

Looking for a market appraisal of your property?
Request a valuation
Looking for a valuation of your commercial property?
Request a valuation
Talk to our team for expert guidance
Get in touch
Snow Hill, Dinton, Salisbury
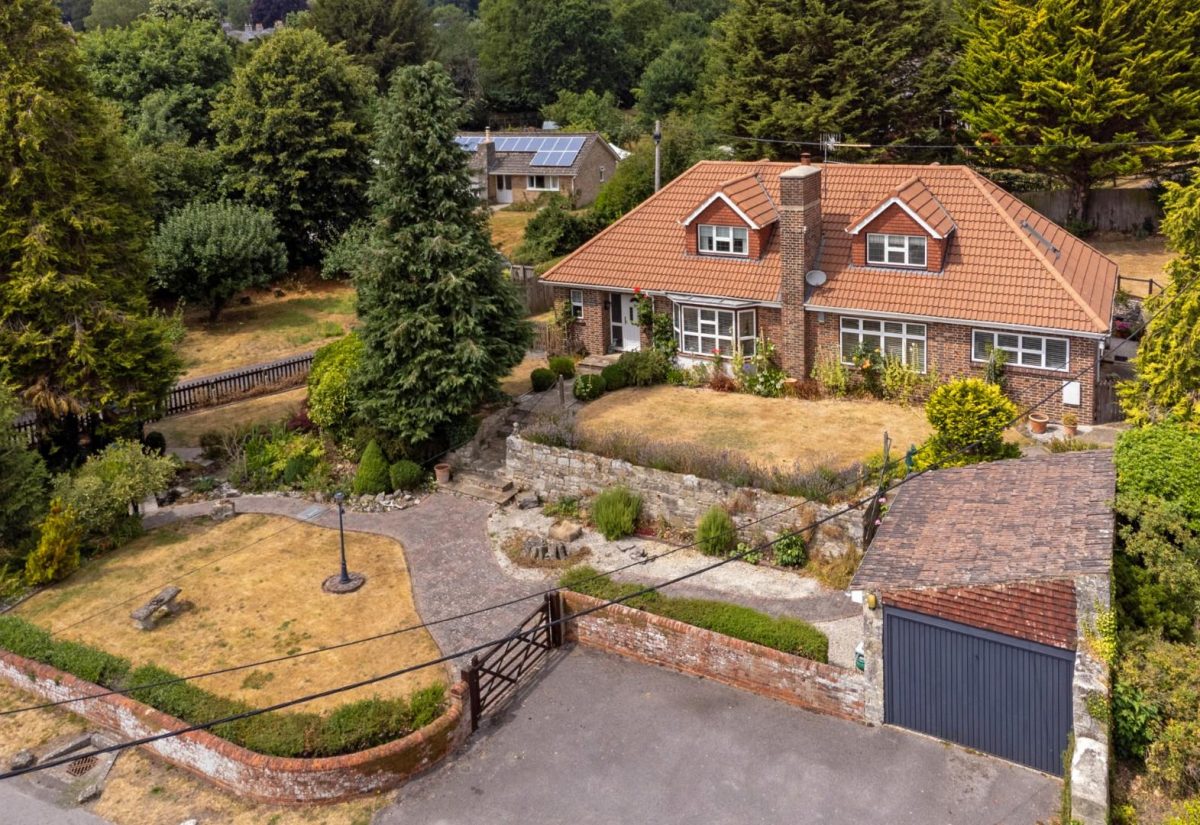
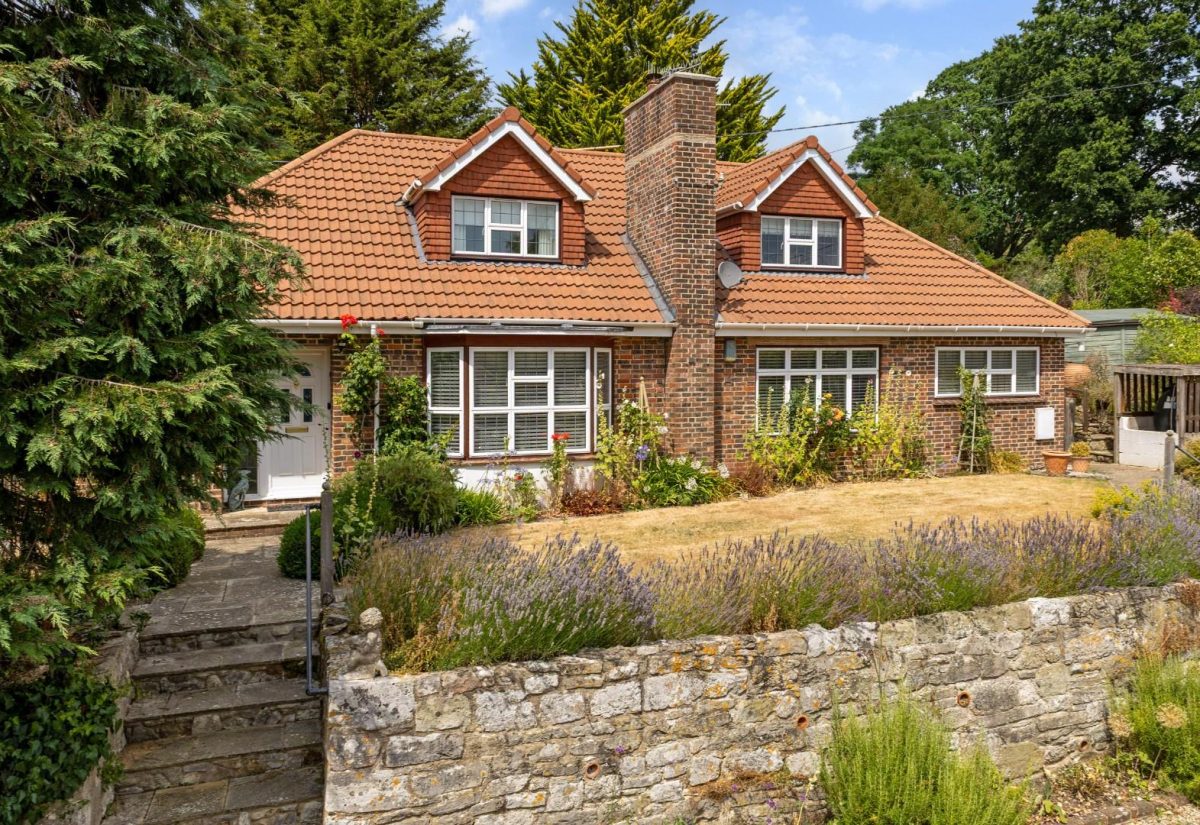
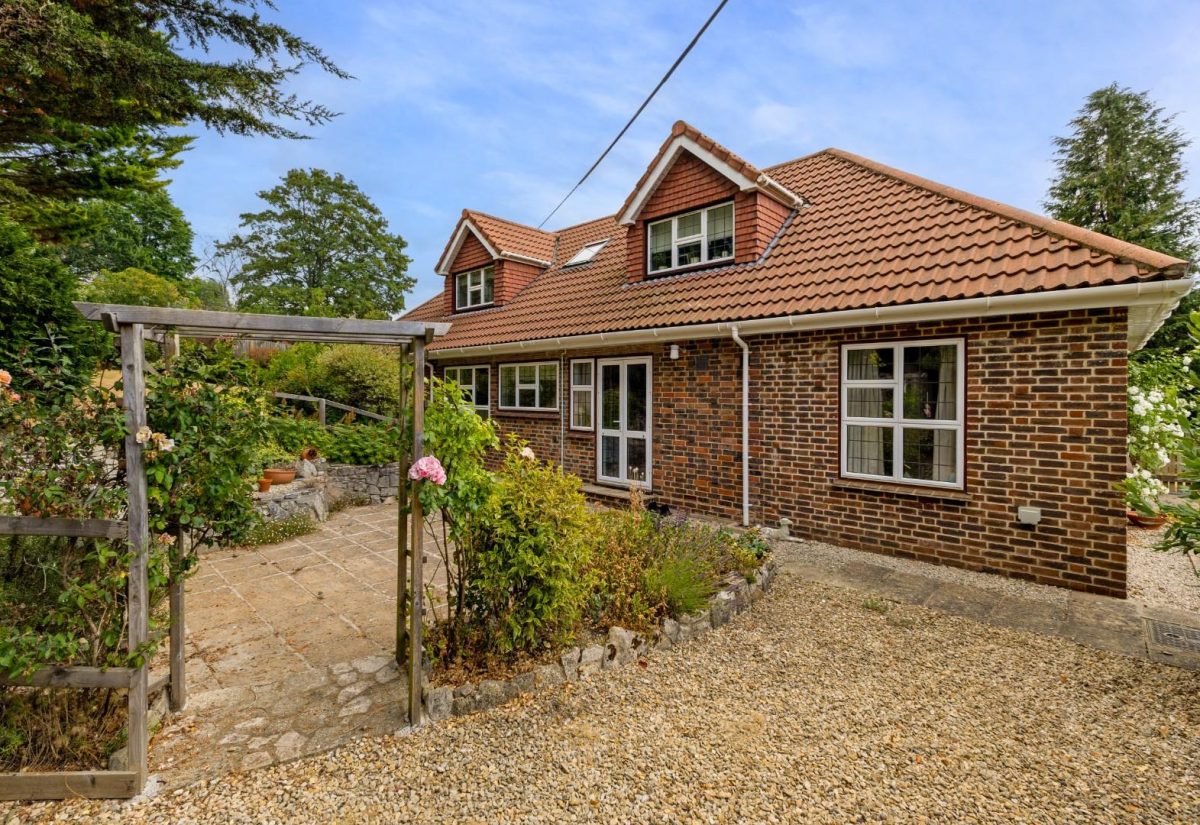
A beautifully located village house, standing in an elevated position, with a mature, south-facing garden
Property Features
- **No Onward Chain**
- Detached family house in a prime Nadder Valley village
- About 2,070 sq ft of versatile accommodation over two floors
- Far-reaching views over the village and valley beyond
- Front and rear gardens
- Detached garage and ample parking
- In all about 0.3 acres
- Freehold sale
Property Summary
A beautifully located village house, standing in an elevated position, with a mature, south-facing garden
Full Details
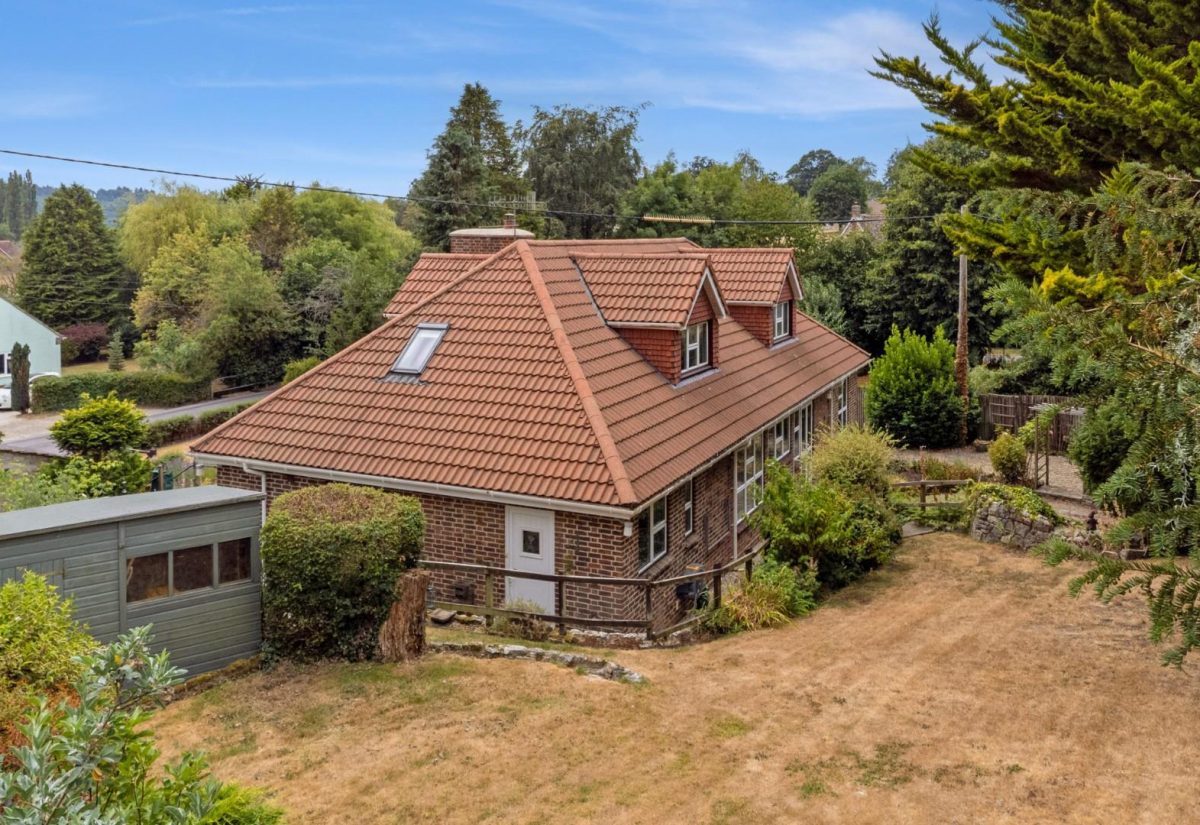
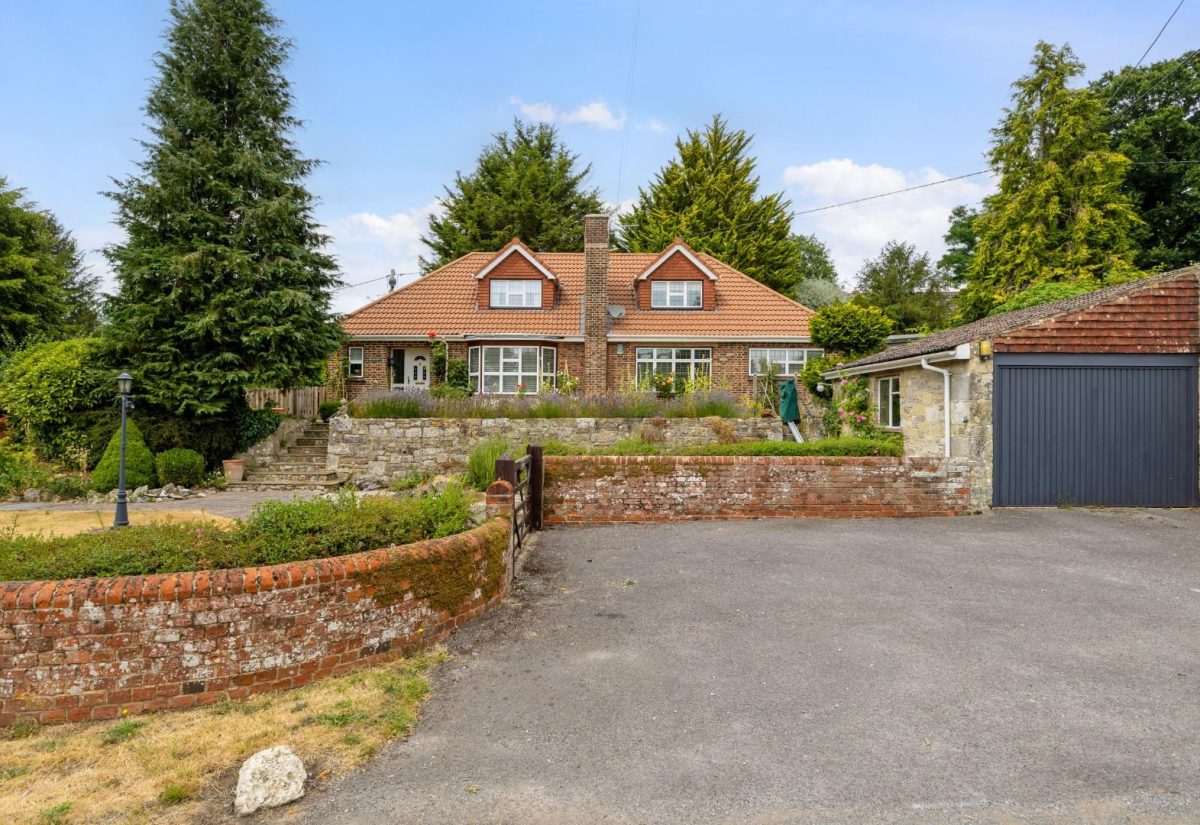
Brookside is a neatly presented house, standing in the middle of its gardens. Thought to originally be two semi-detached cottages, the property has historically been extended and planning was granted in 2002 to convert the loft, creating first floor bedroom accommodation.
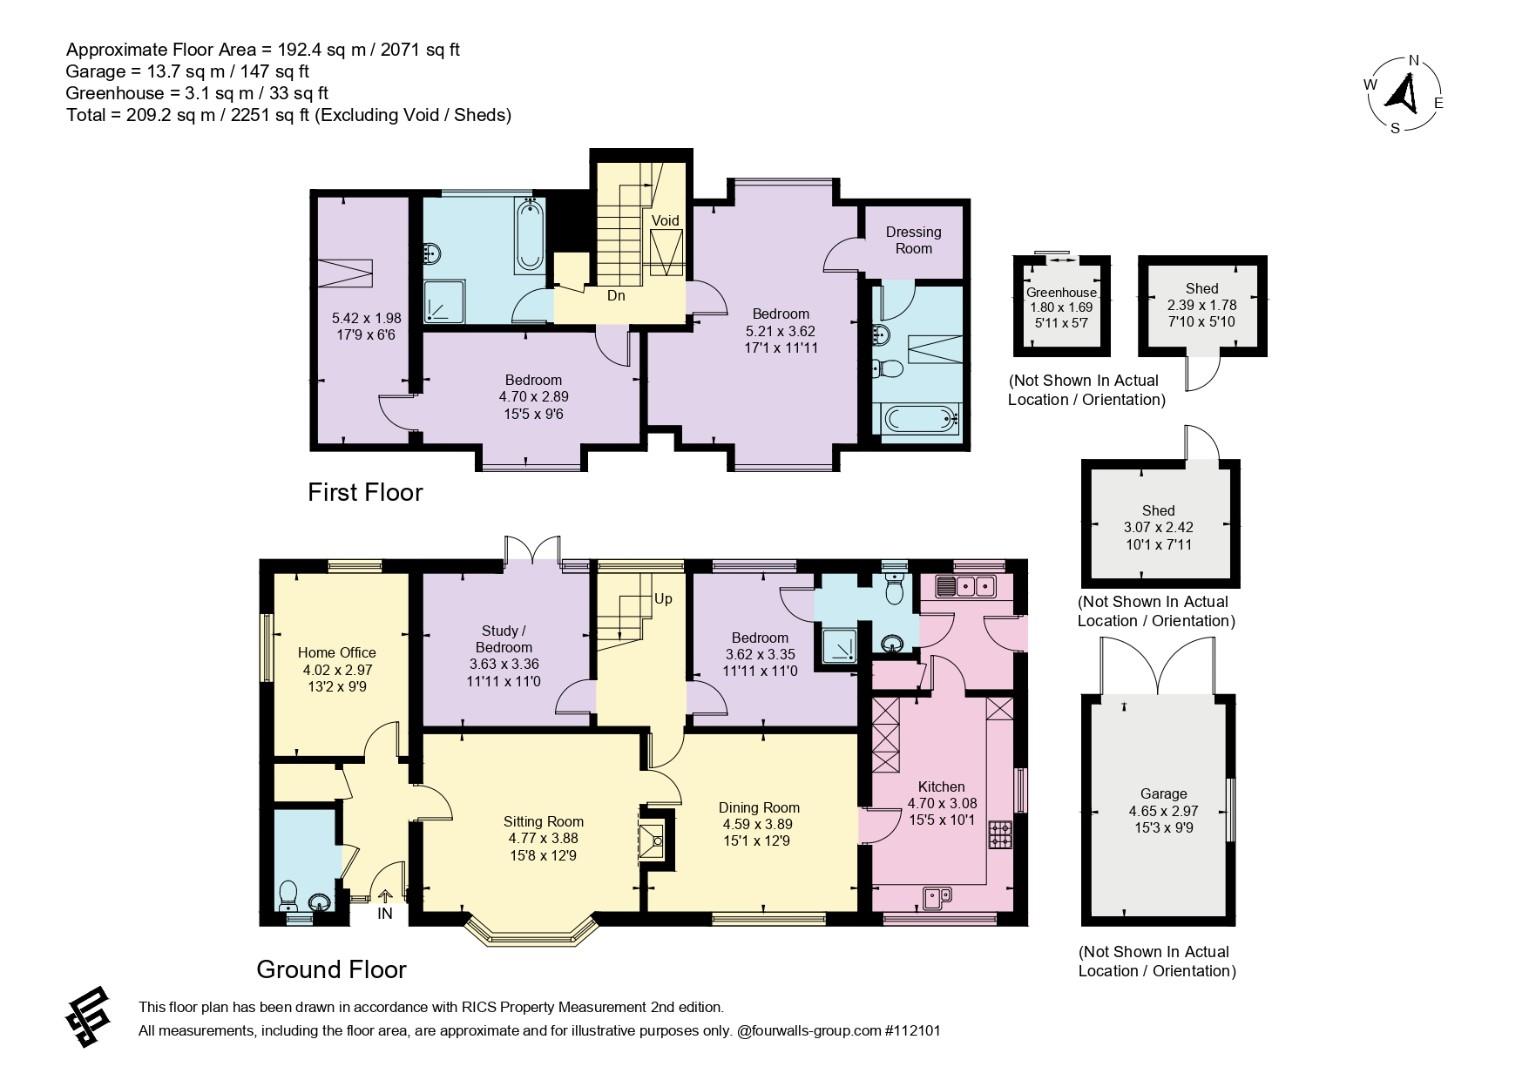
In summary, the house now provides nearly 2,100 sq ft of accommodation, with three reception rooms in addition to three principal bedrooms and a further study/fourth bedroom.
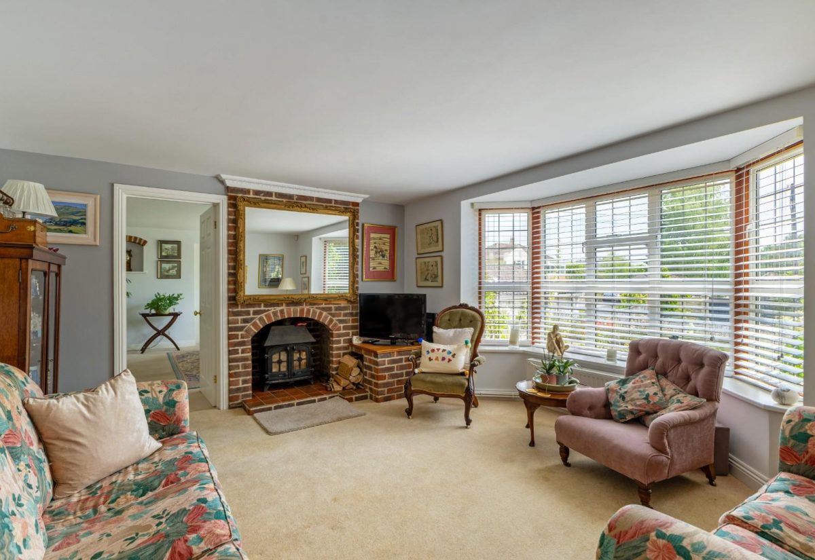
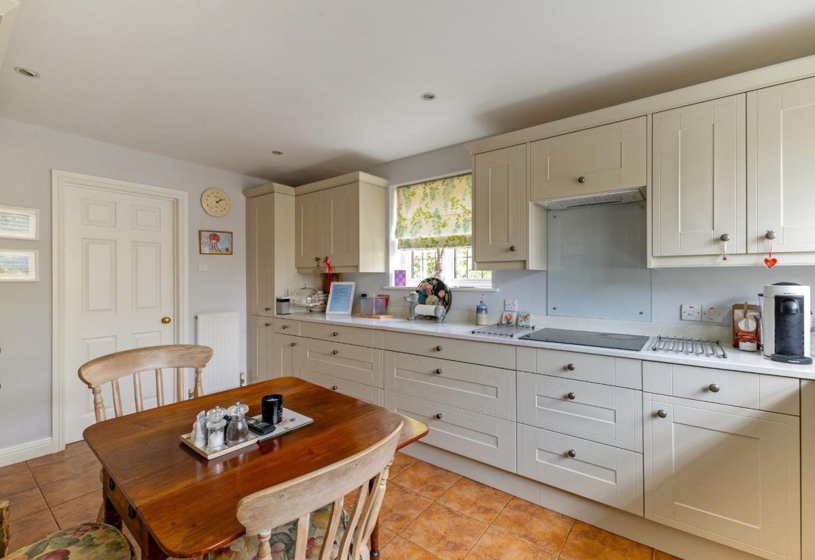
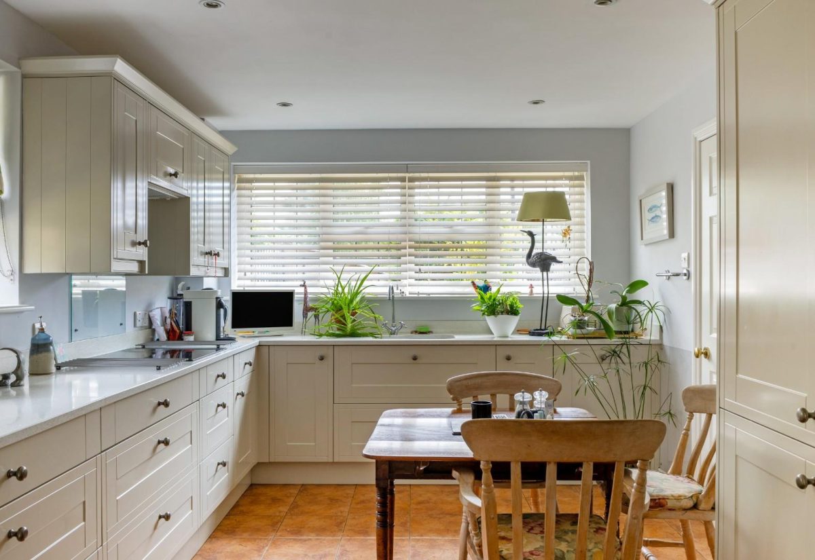
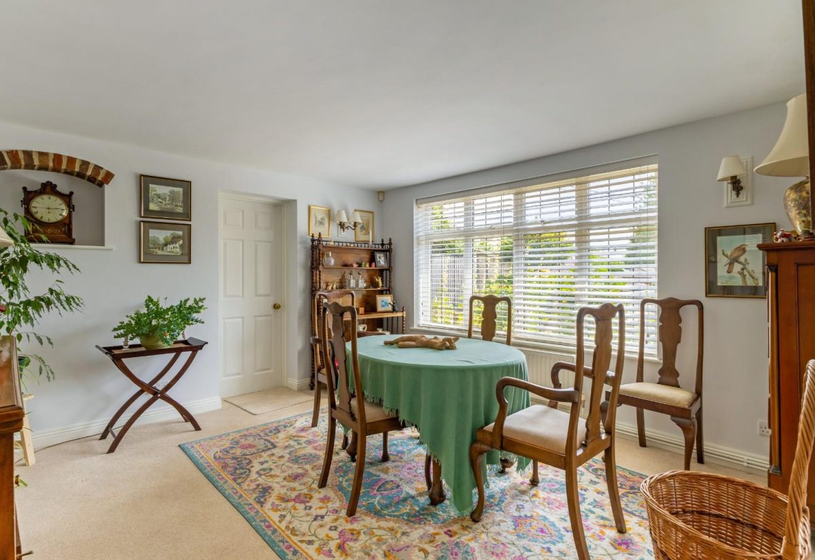
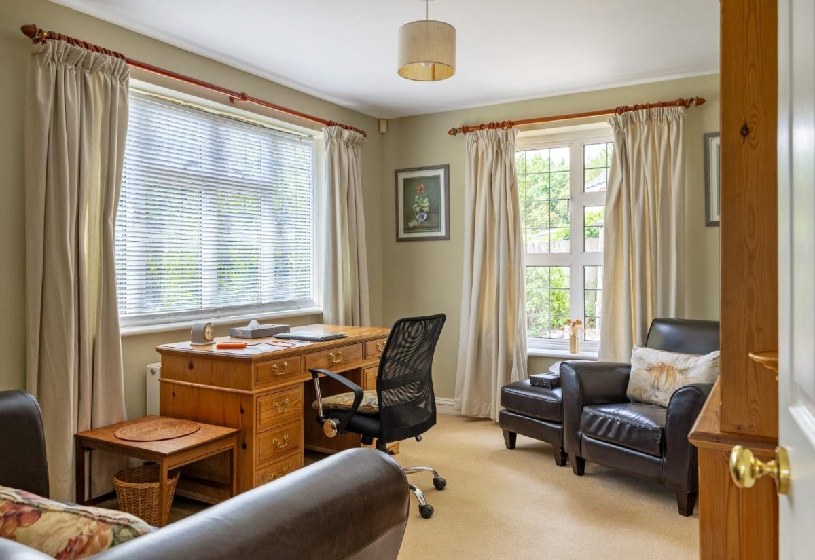
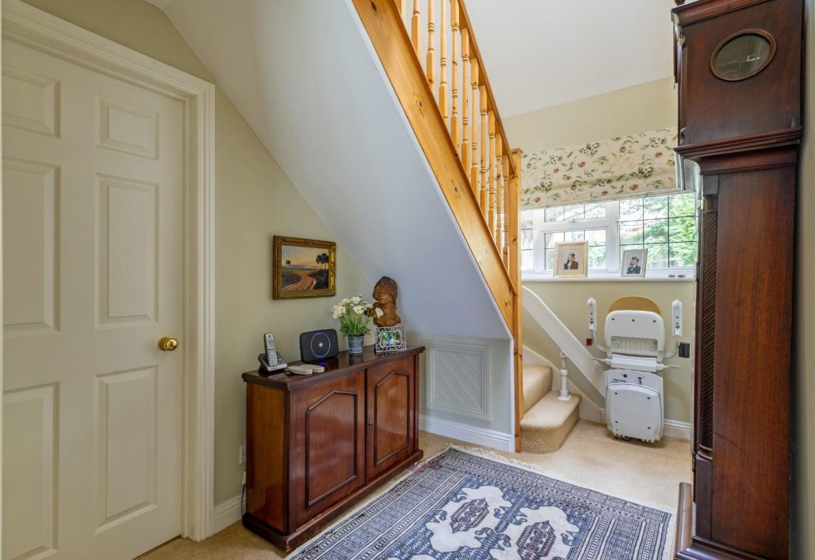
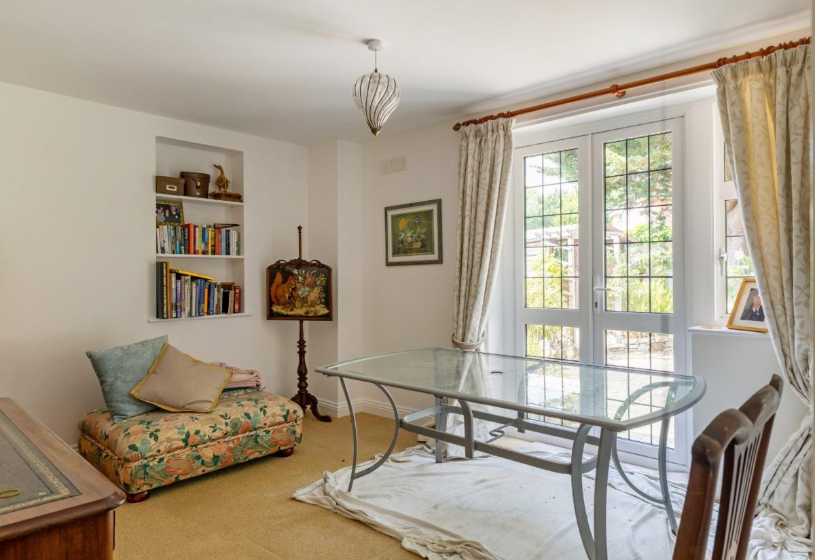
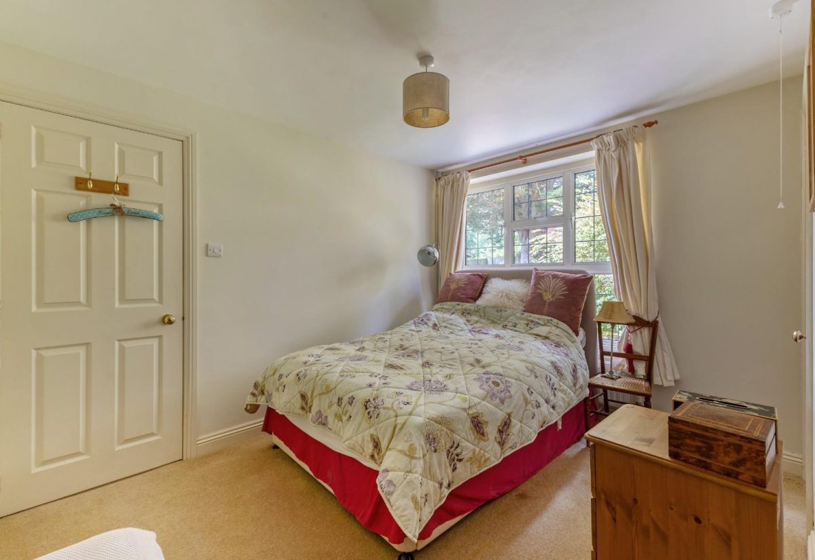
The flow of rooms on the ground floor is superb, offering excellent options for family living. The front door leads into an entrance hall, with guest loo and home office just off. The main sitting room has a lovely bay window looking out over the front garden, with an open fireplace and door through to the adjoining living room, currently arranged as a dining room. The kitchen is fitted with traditional shaker-style units, with space for a breakfast table and door through to the utility/boot room at the rear. A back door connects the house nicely to the gardens. There are two further sizeable ground floor rooms; a ground floor bedroom has an ensuite shower room and there is a further study or fourth bedroom if one needed.
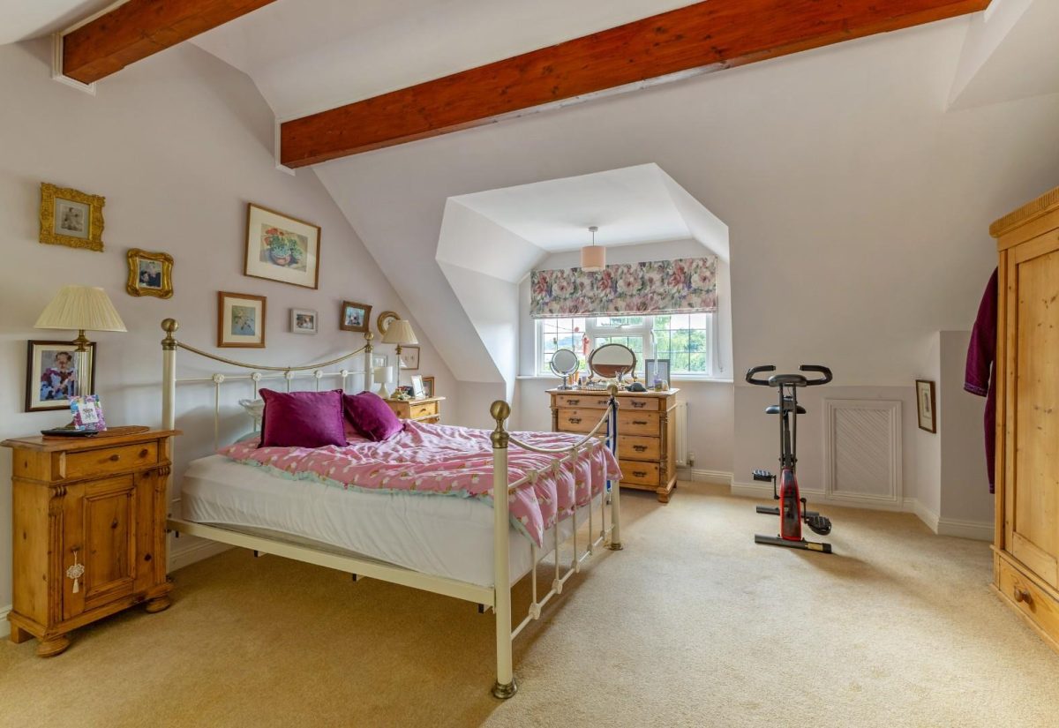
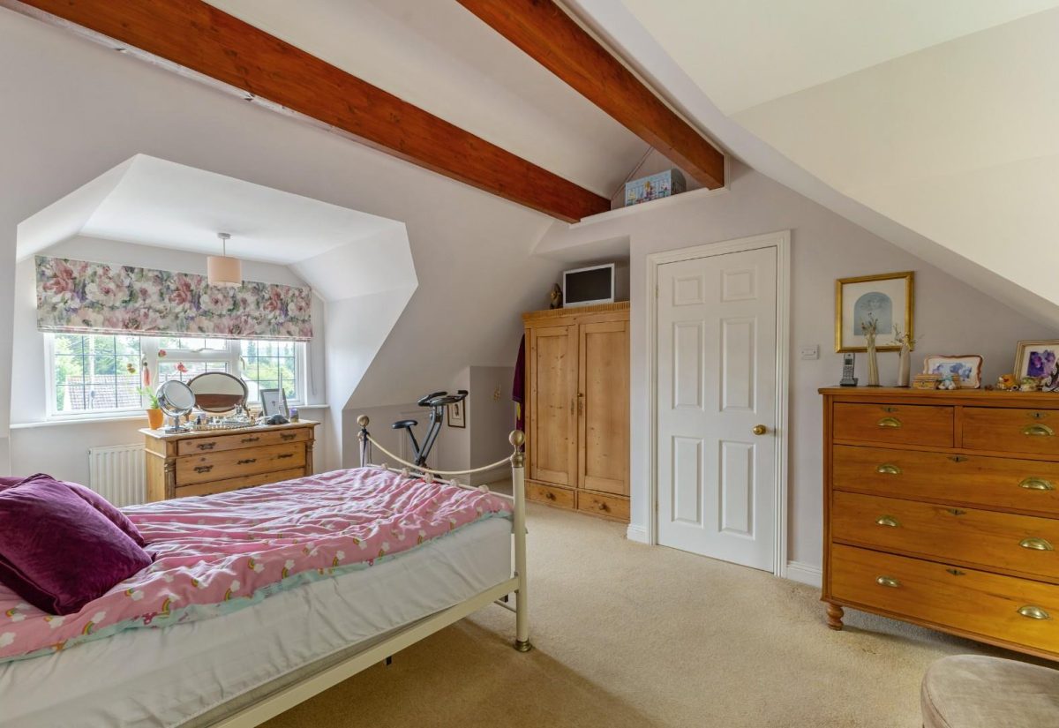
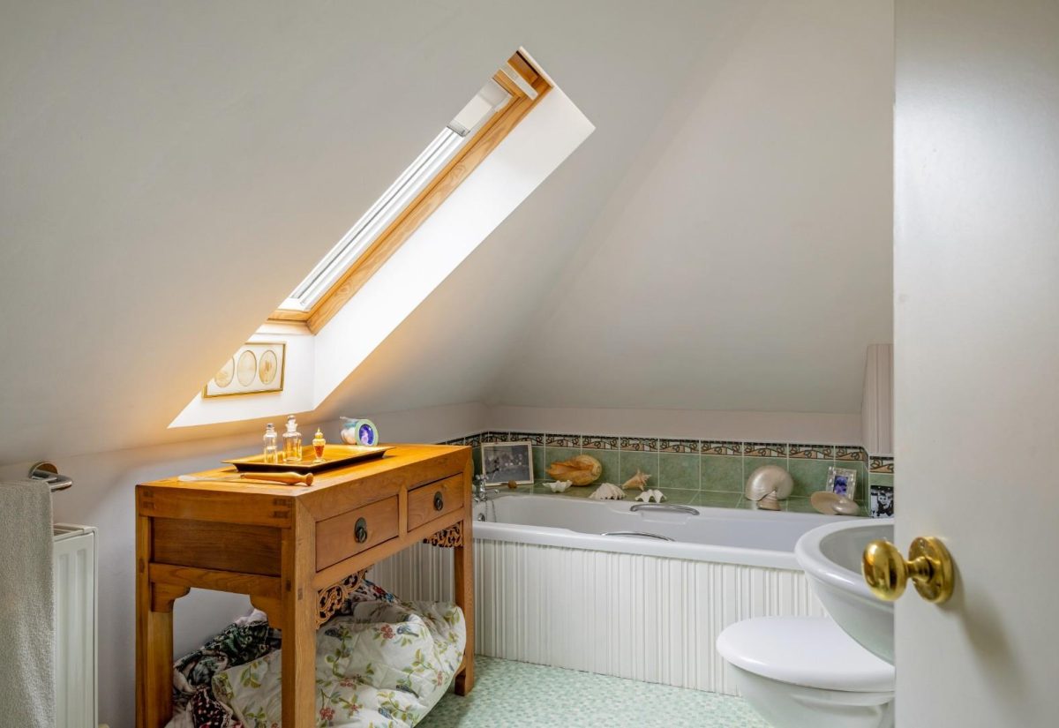
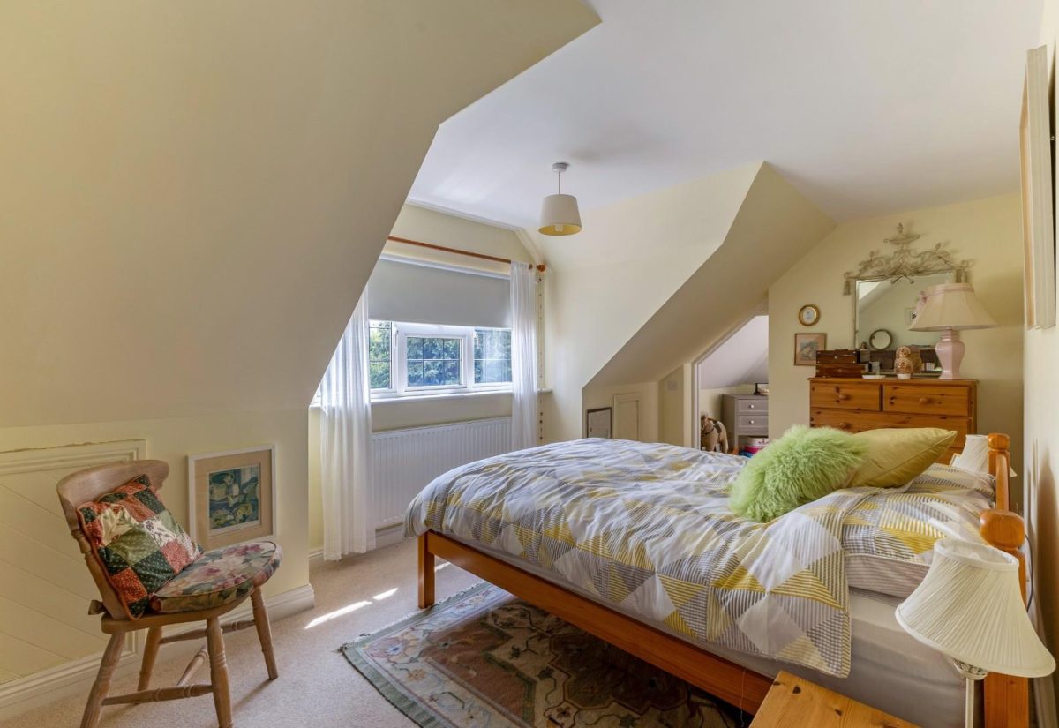
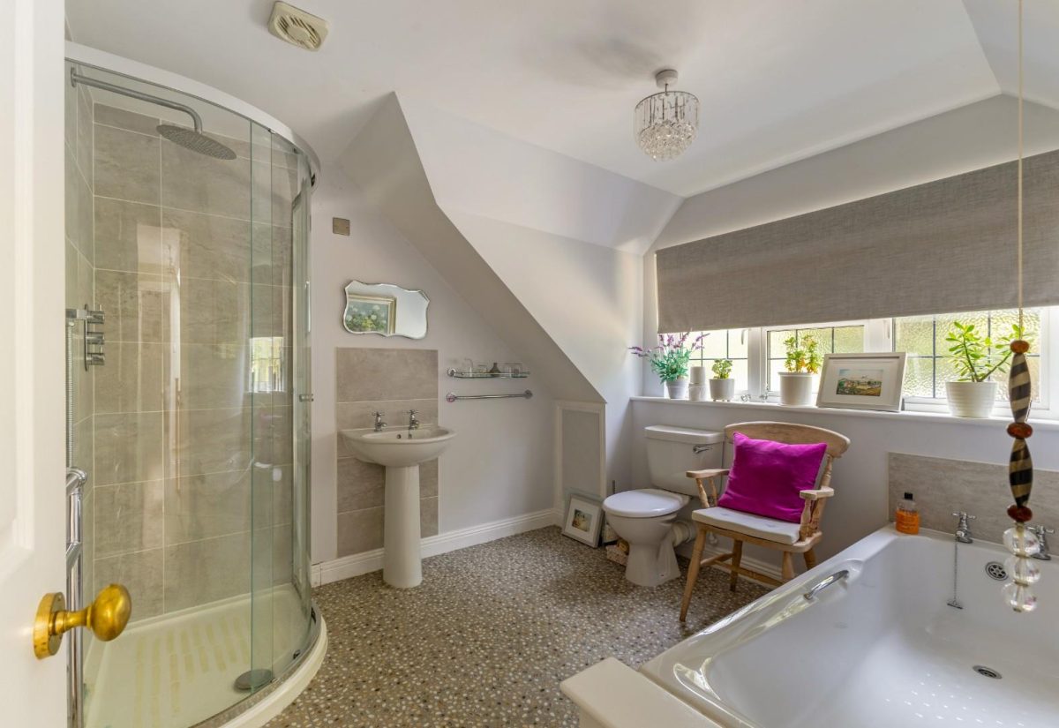
Upstairs, there are two bedroom suites. The principal bedroom has a walk-through dressing area leading to an ensuite bathroom. The other bedroom has an adjoining study/playroom/dressing area. There is also a family bathroom with separate walk-in shower.
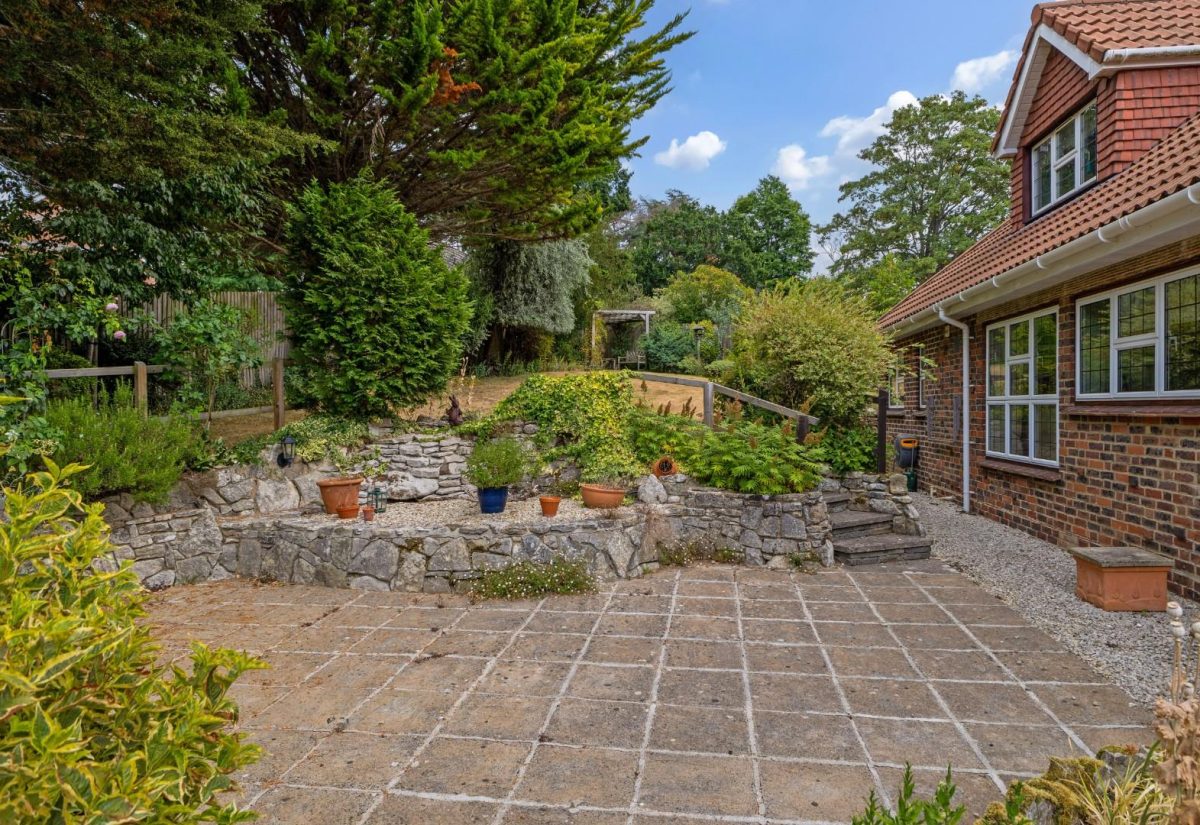
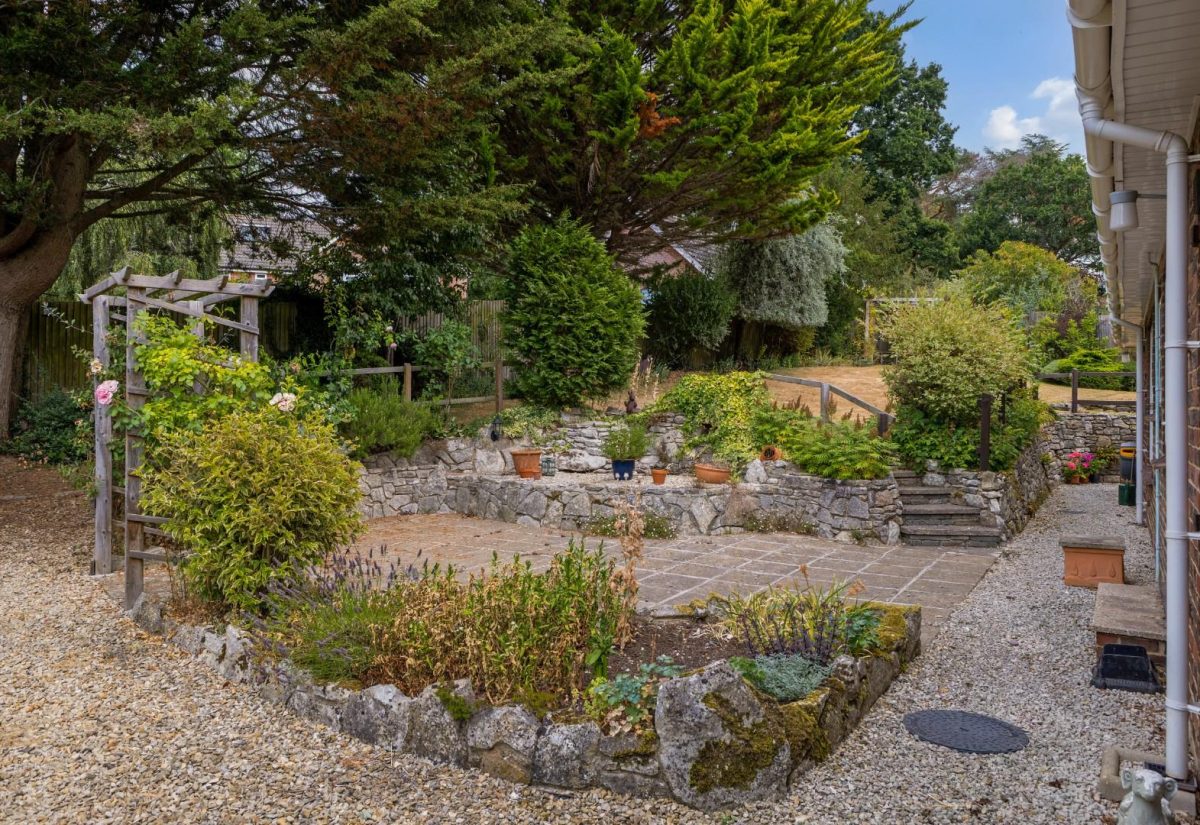
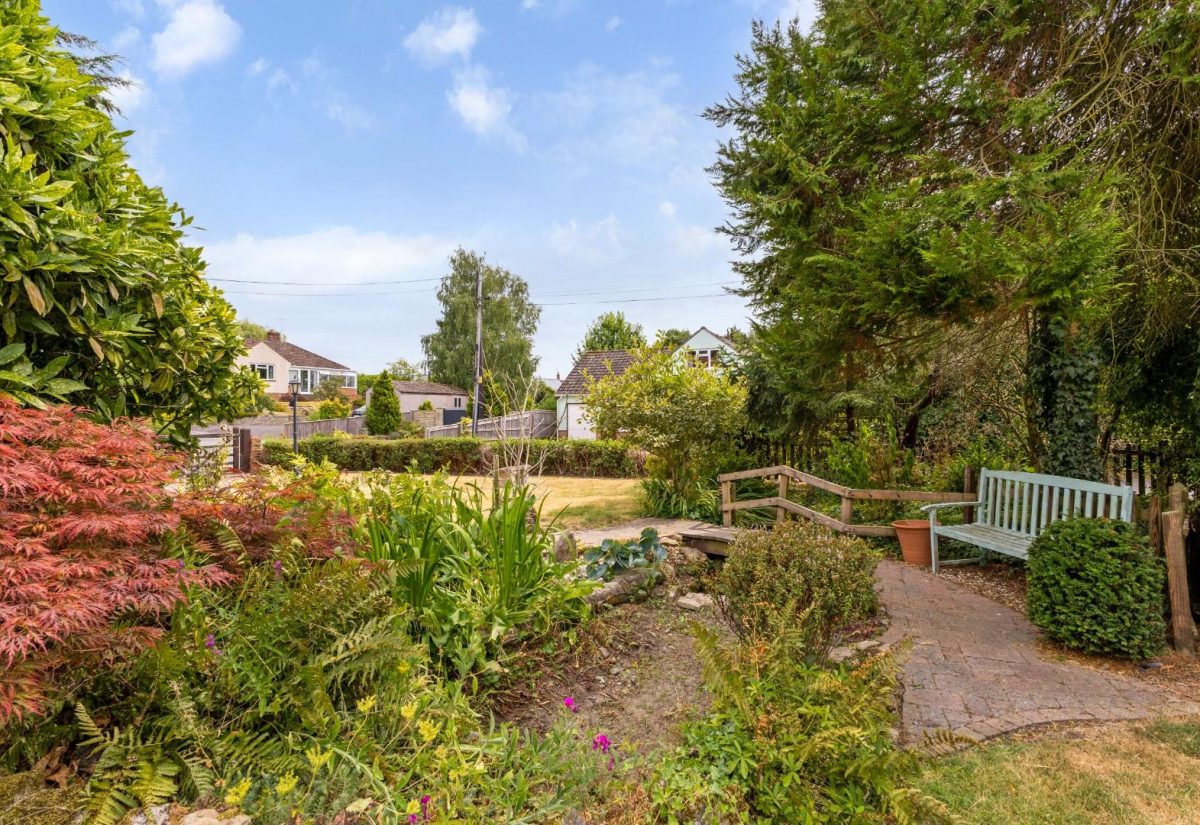
Upon arrival, there is ample parking for three to four cars at the front of the house, as well as a single garage. The gardens at Brookside are divine and wrap around the house. the house sits in an elevated position, with terraced gardens to the front and steps up to the raised front lawn. The lower garden comprises lawns, established floral borders and as you might imagine with the name, a spring-fed brook runs along the edge of the garden, although this is often dry during the summer months. To the rear of the house is a lovely area of terrace, with a further pergola-covered seating area at the top with some gorgeous views of the valley beyond. Notably, there are three really decent sized garden sheds, providing workshop and storage space in addition to the garage.
There is a separate area of garden beyond a driveway* to the neighbouring properties. The owners have used this as an area of kitchen garden in the past, and there are some raised beds and a greenhouse.
*Agents’ Note : There is a pedestrian right of way in favour of Brookside over a driveway to the rearward neighbouring properties, leading to the separate vegetable area.
View more information in the property brochure
Have a question?
Salisbury Office:
01722 337575
residential@myddeltonmajor.co.uk
Salisbury
Wiltshire
SP1 2PD