

Looking for a market appraisal of your property?
Request a valuation
Looking for a valuation of your commercial property?
Request a valuation
Talk to our team for expert guidance
Get in touch
Netheravon Road, Durrington
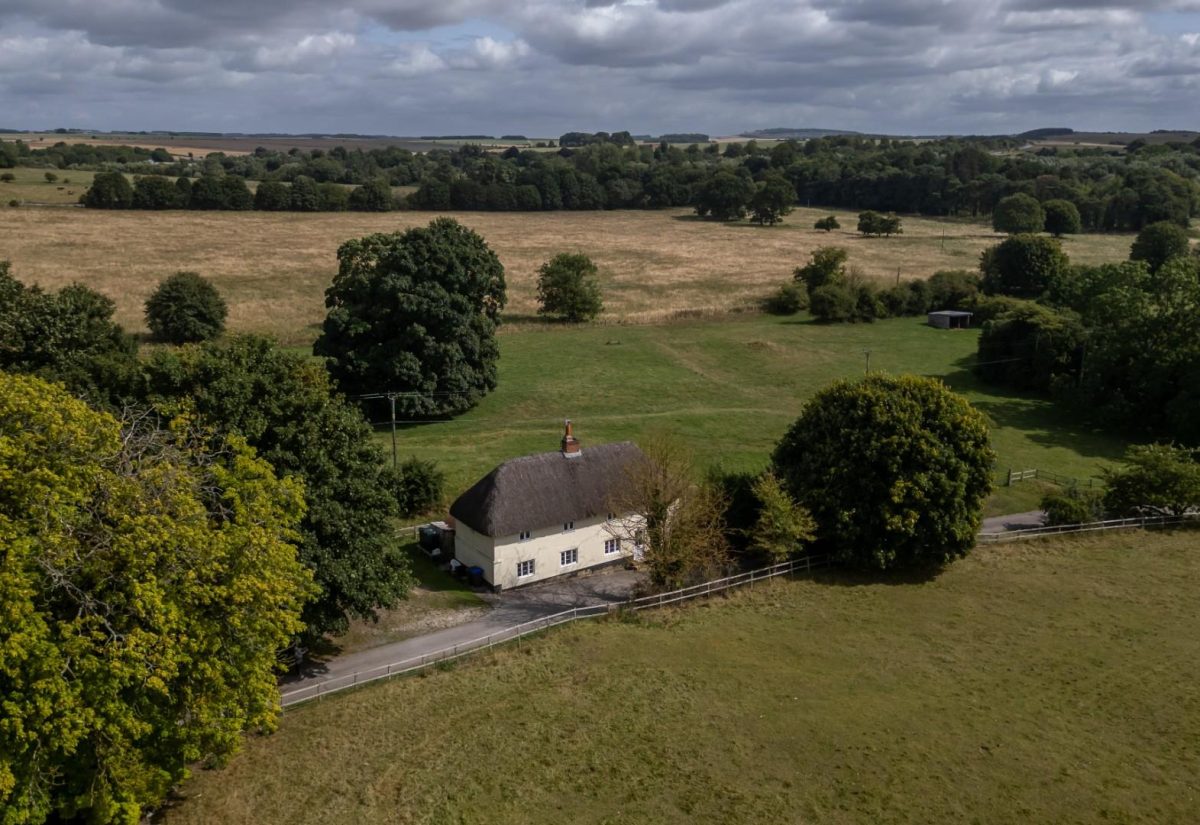
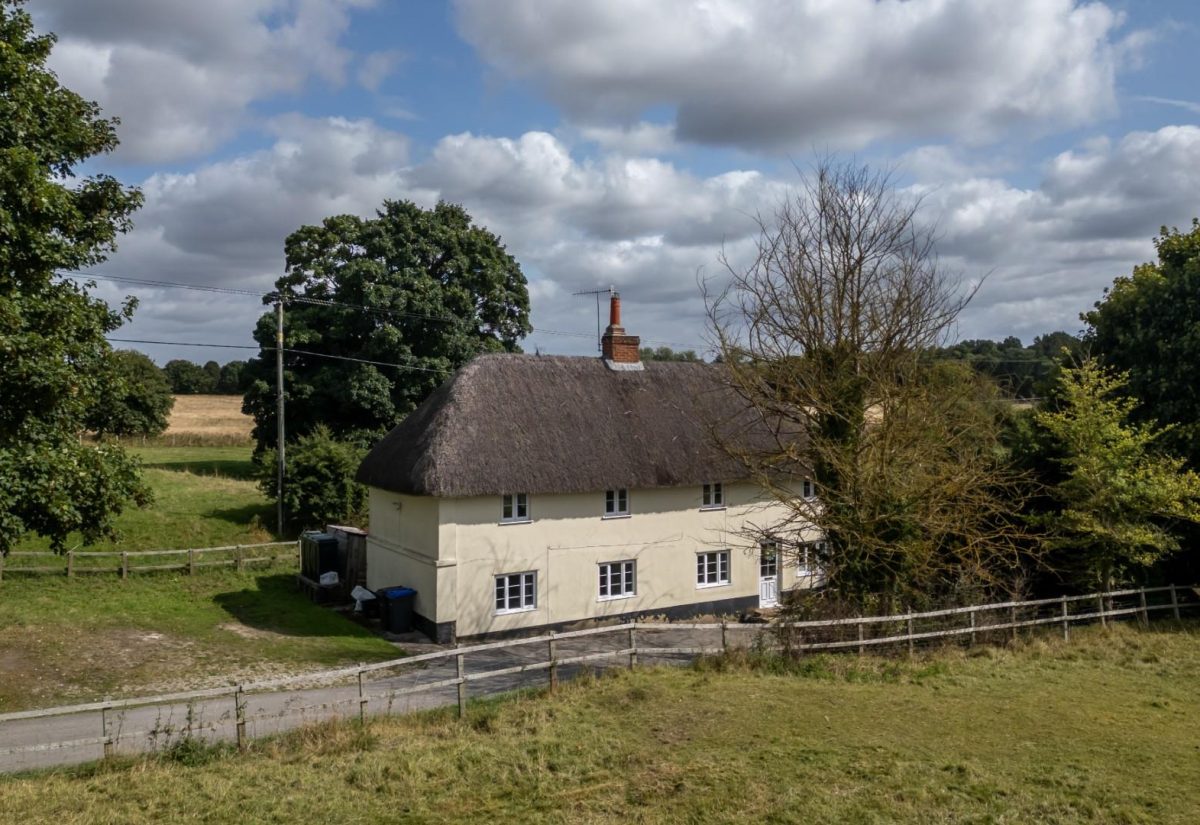
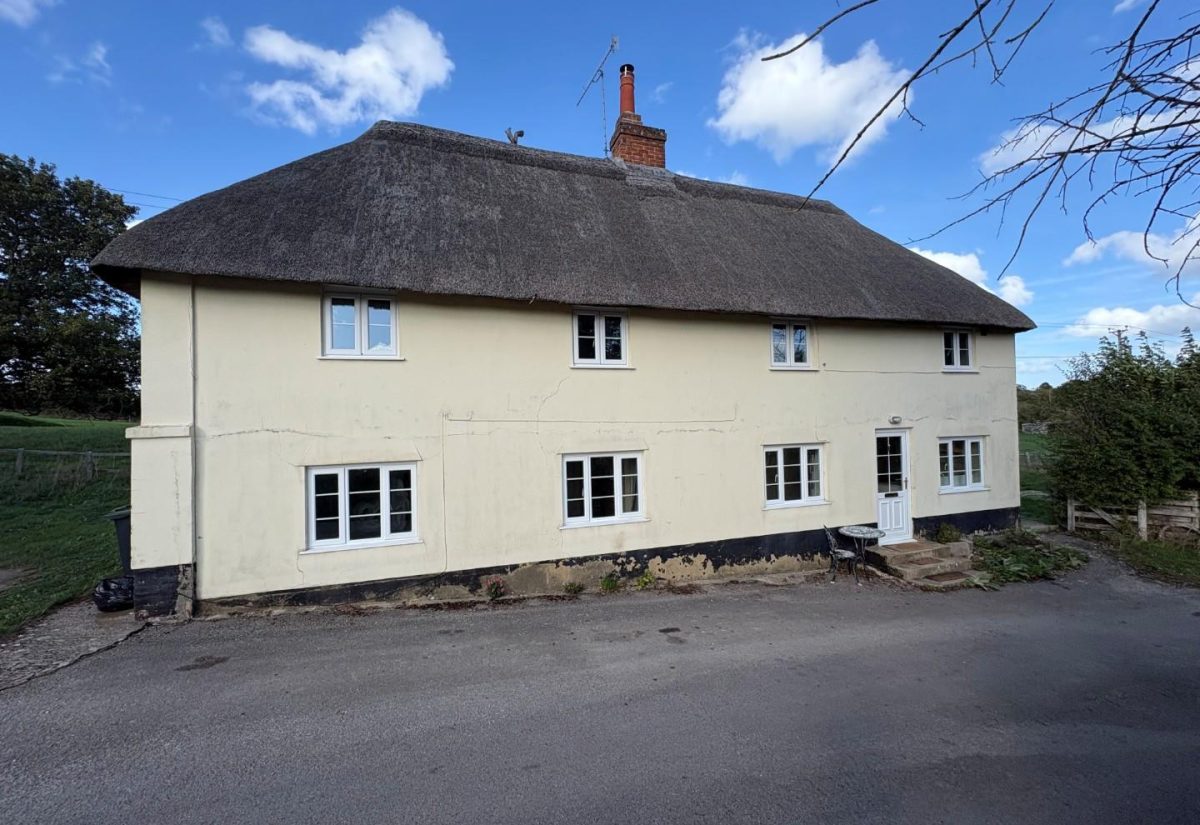
Knighton Farm Cottage is a charming detached period cottage, formerly a pair of cottages, now combined to create a well-proportioned three-bedroom country home enjoying delightful views across the surrounding countryside.
Property Features
- Charming three-bedroom former pair of cottages
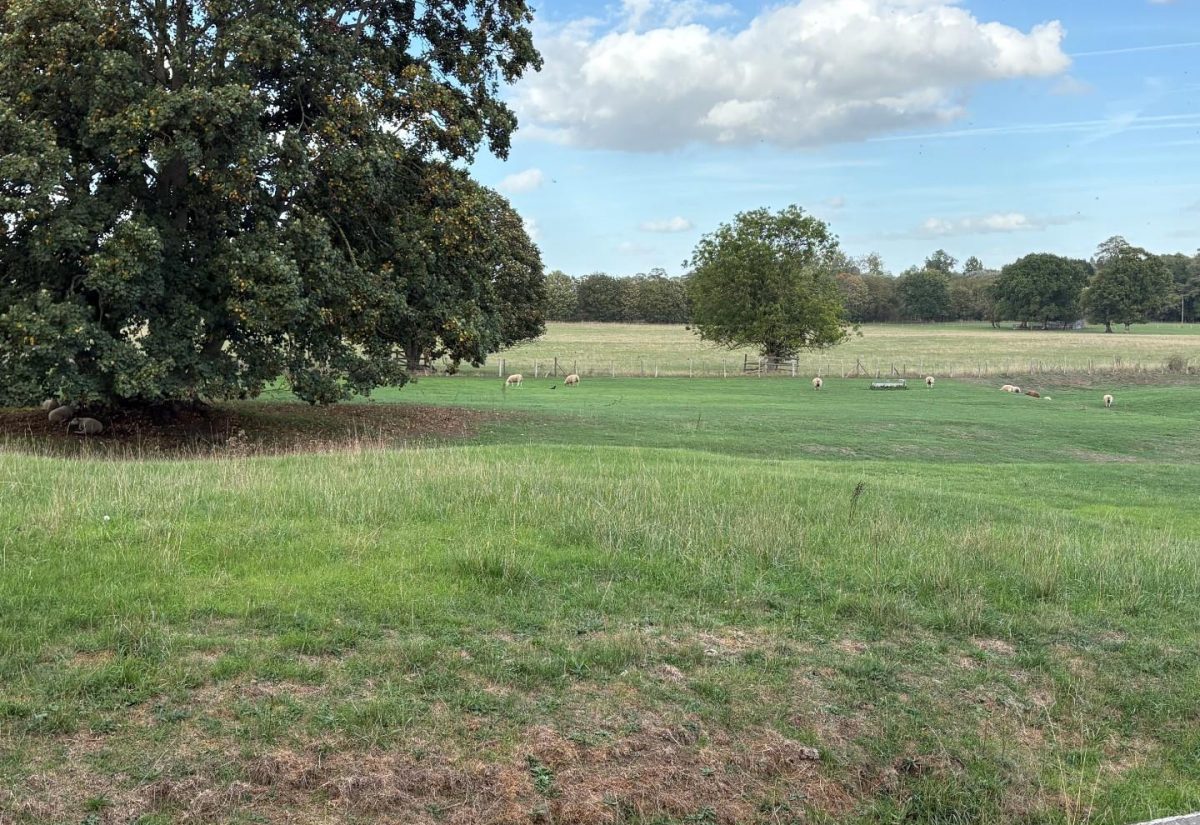
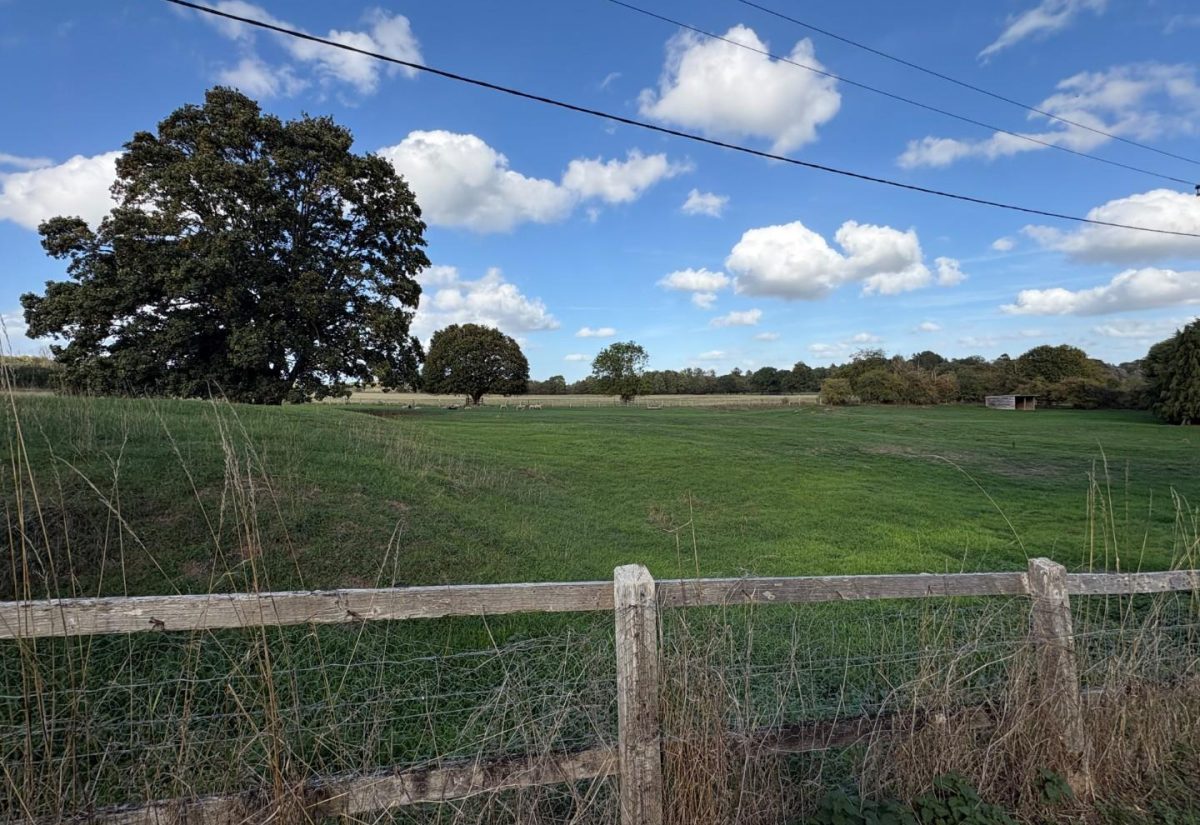
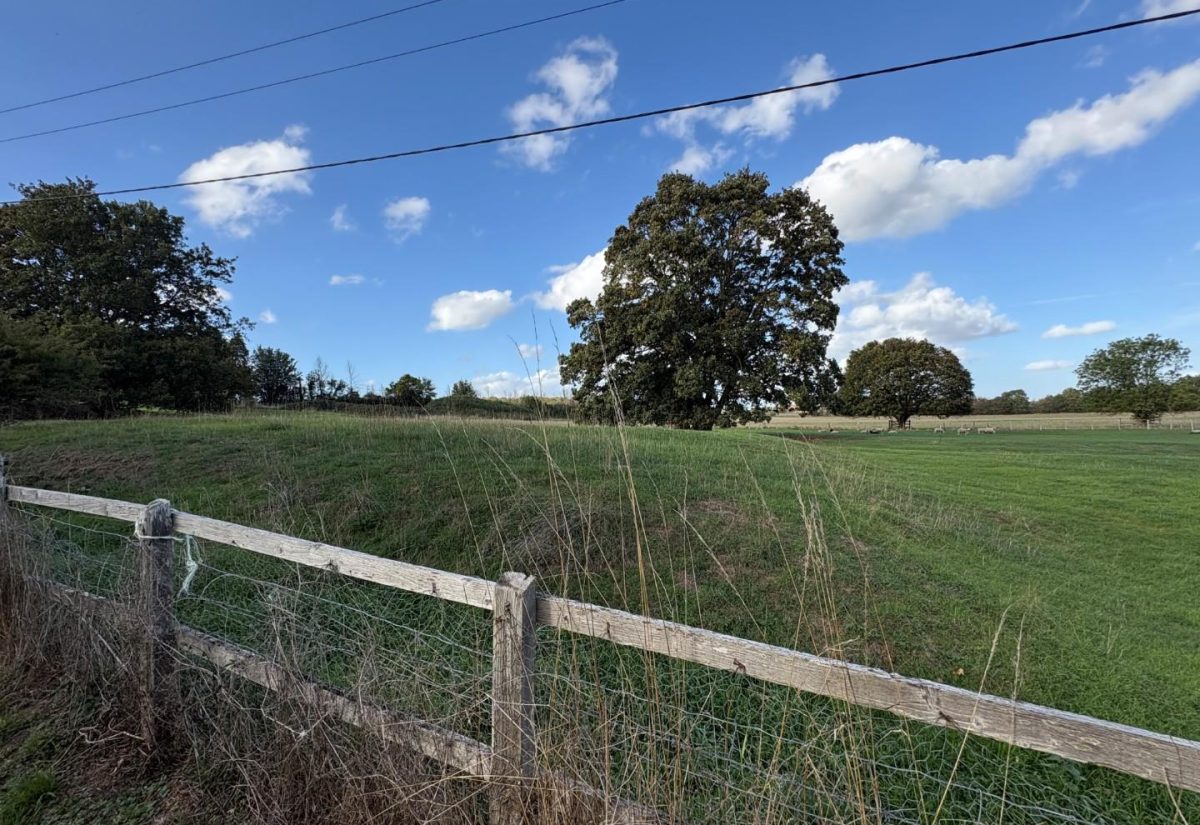
- Beautiful far-reaching countryside views
- Spacious double-aspect sitting room
- Wood-burning stove
- Good-sized kitchen/dining room
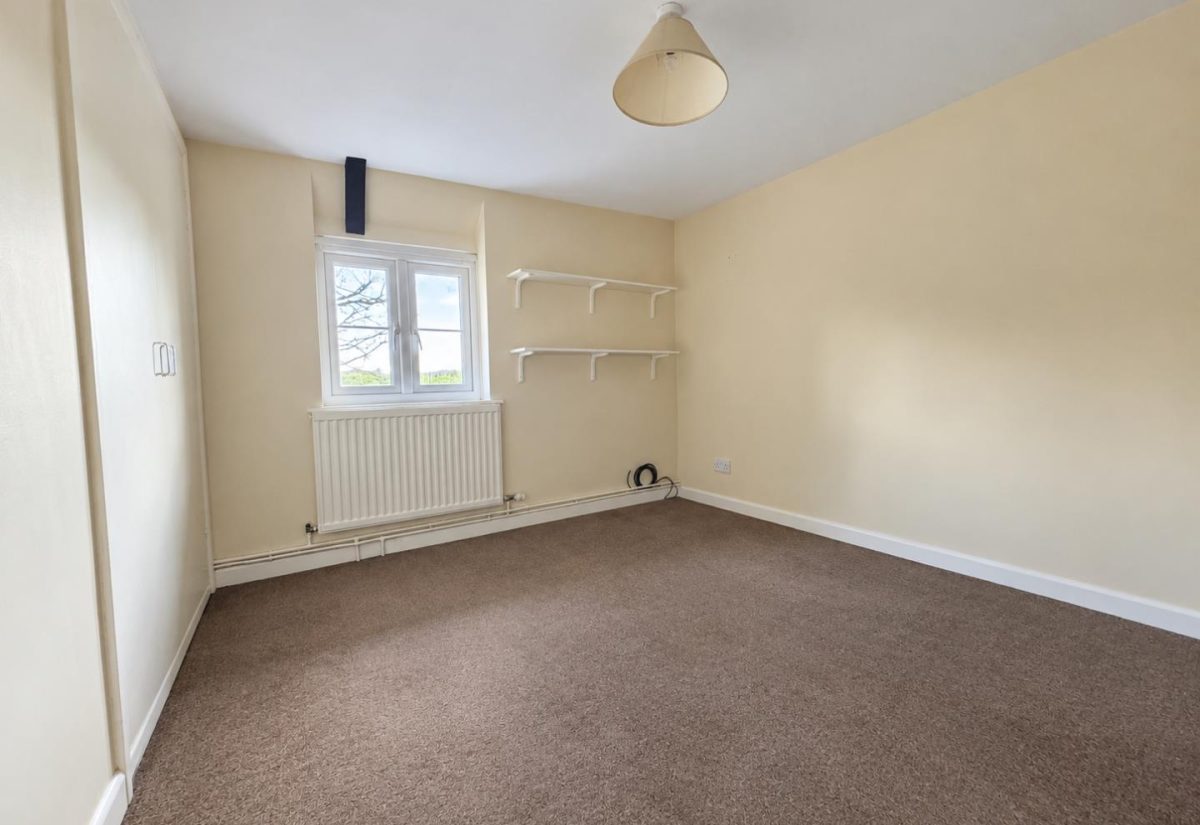
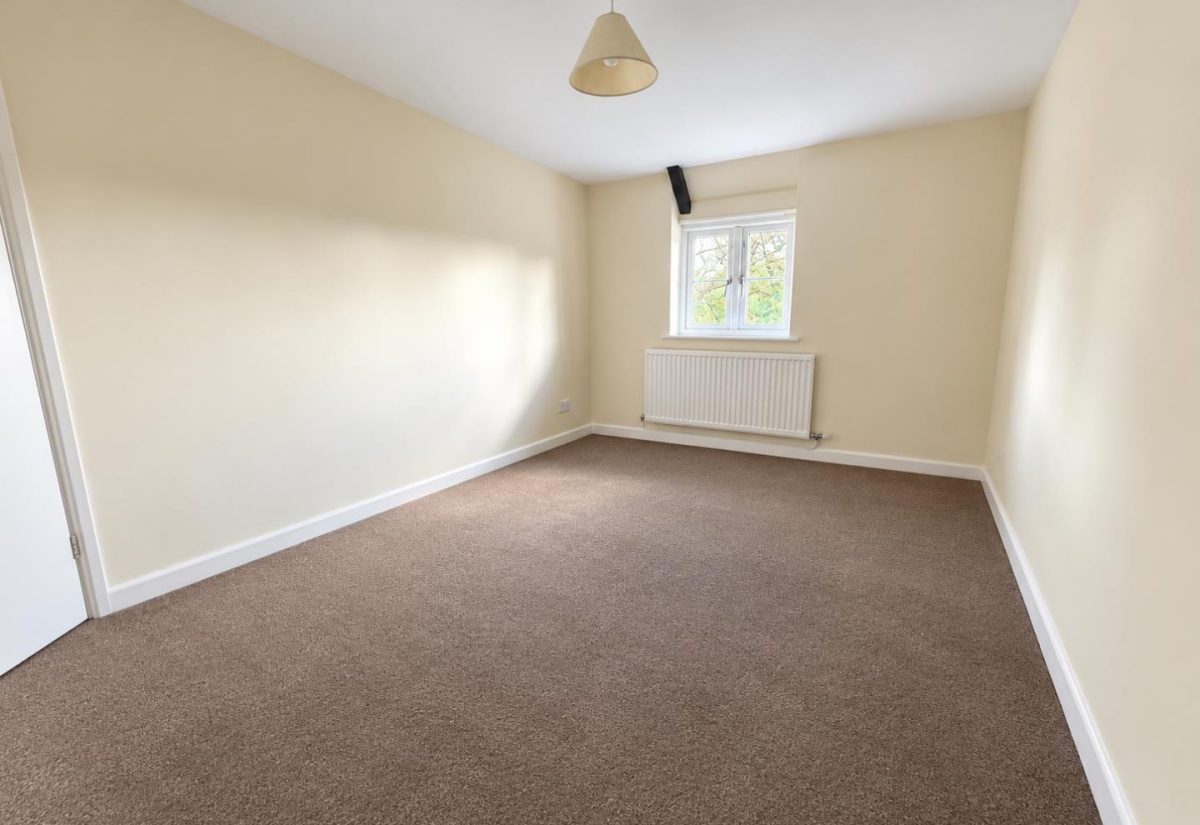
- Three well-proportioned double bedrooms
- No onward chain
- Oil-fired central heating with modern Worcester boiler
- Generous parking for 6+ vehicles
- Established gardens with greenhouse and rural outlook
Property Summary
Knighton Farm Cottage is a charming detached period cottage, formerly a pair of cottages, now combined to create a well-proportioned three-bedroom country home enjoying delightful views across the surrounding countryside.
Full Details
Constructed in part block and part cob rendered walls beneath a thatched roof. The property offers spacious and versatile accommodation arranged over two floors, together with generous parking and established gardens.
The property benefits from UPVC double glazing throughout and oil-fired central heating, served by a relatively modern Worcester boiler. The wood-burning stove in the sitting room provides an additional source of warmth and adds to the property’s traditional country character.
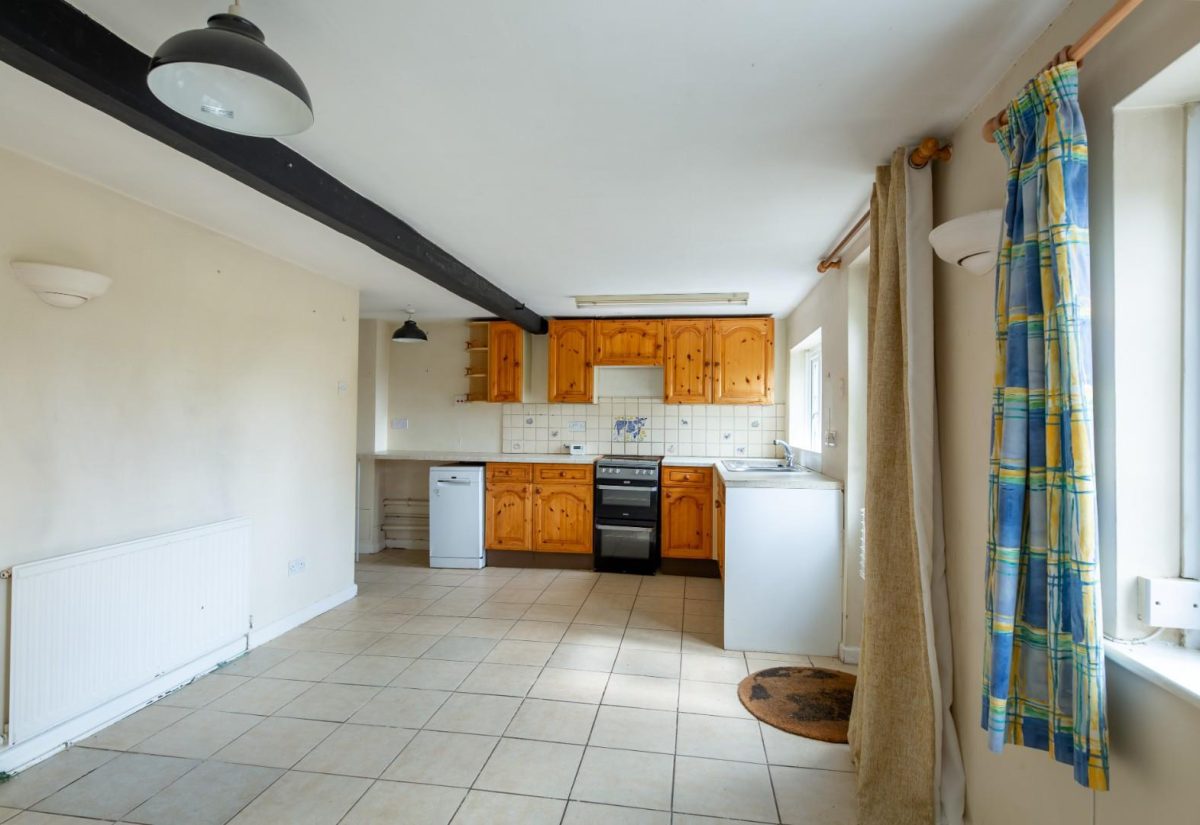
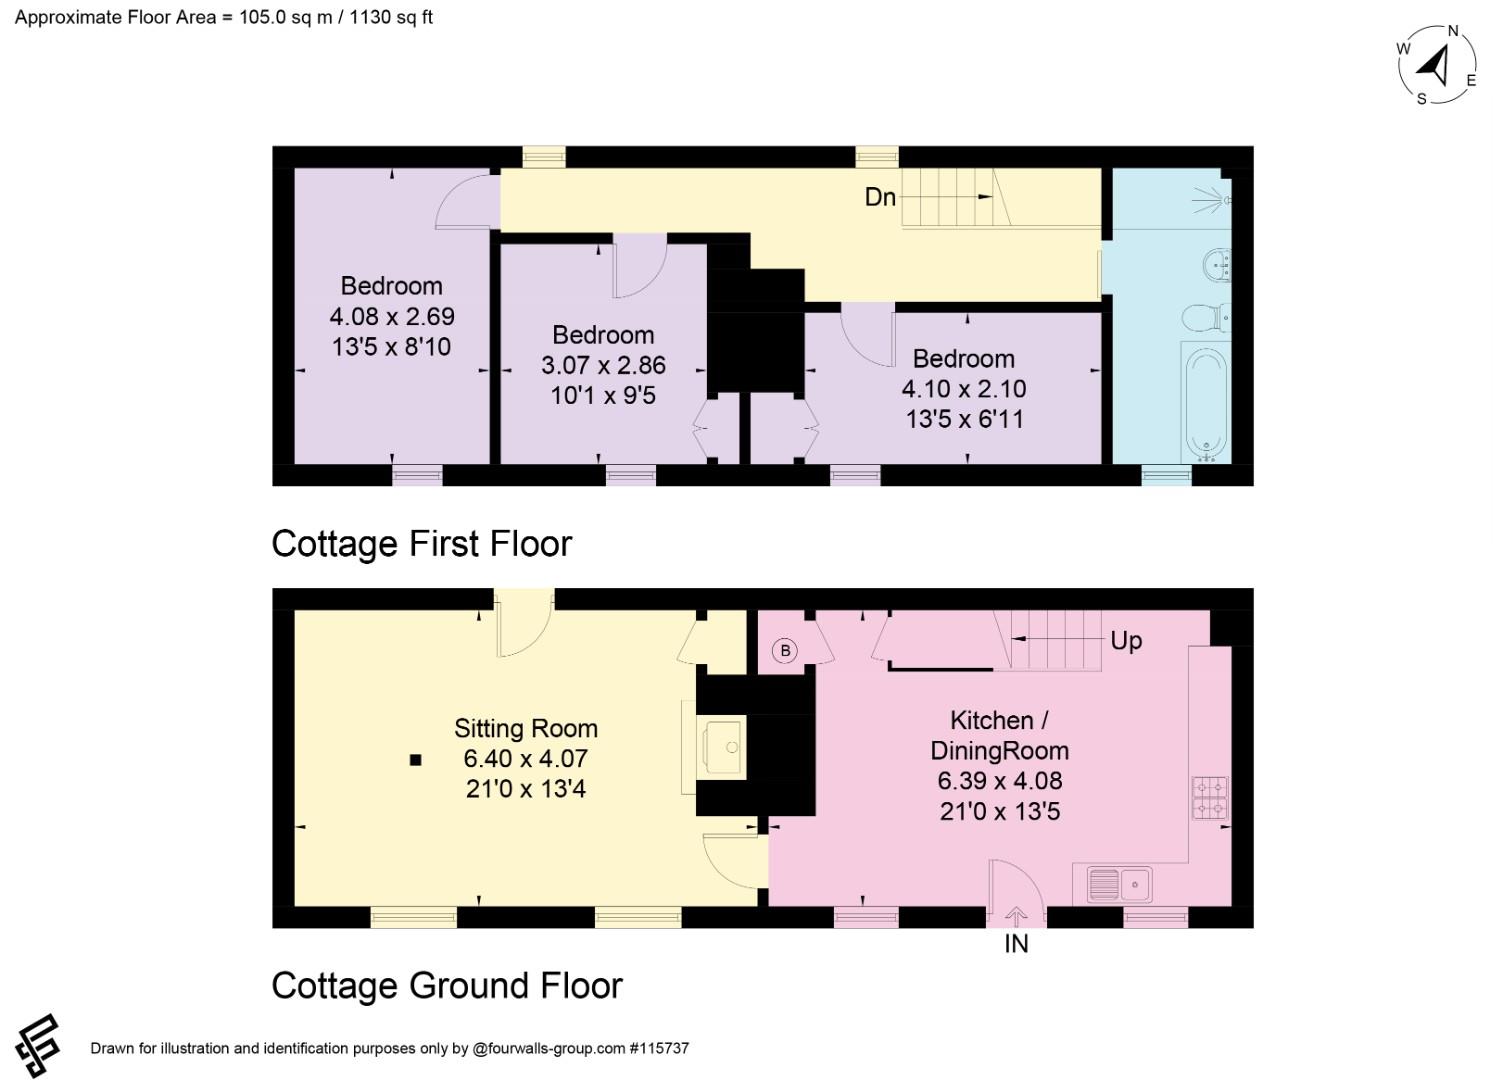
The front door opens directly into a good-sized kitchen/dining room, with a range of wall and floor-mounted units, work surfaces and tiled splashbacks. The kitchen provides ample space for dining and, subject to the new owner’s requirements, offers scope for updating and reconfiguration to create a contemporary country kitchen.
An understairs storage cupboard houses the consumer unit, while a further built-in cupboard contains the modern Worcester oil-fired boiler. Stairs rise from the kitchen to the first floor.
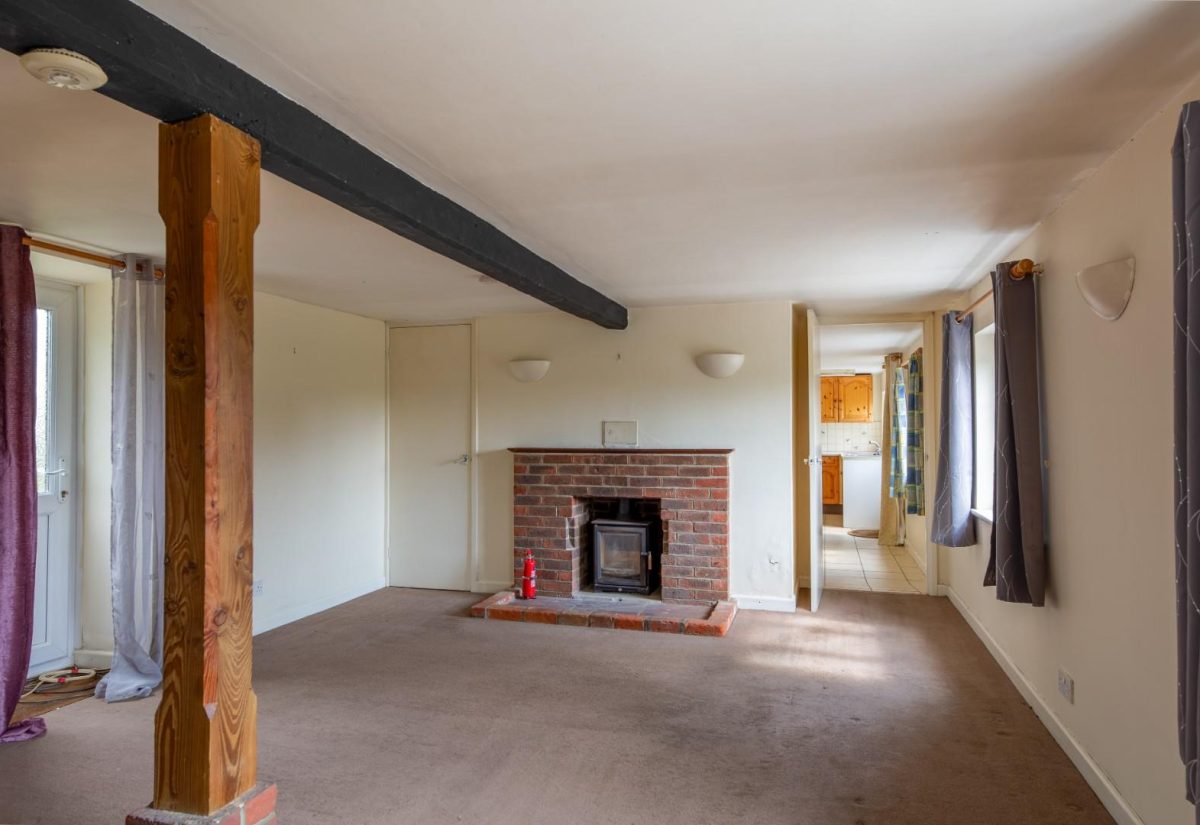
The double-aspect sitting room is a particularly welcoming reception space, benefiting
from a rear door providing direct access to the garden and a brick fireplace with woodburning
stove, creating an attractive focal point. A useful cupboard sits to one side of the fireplace.
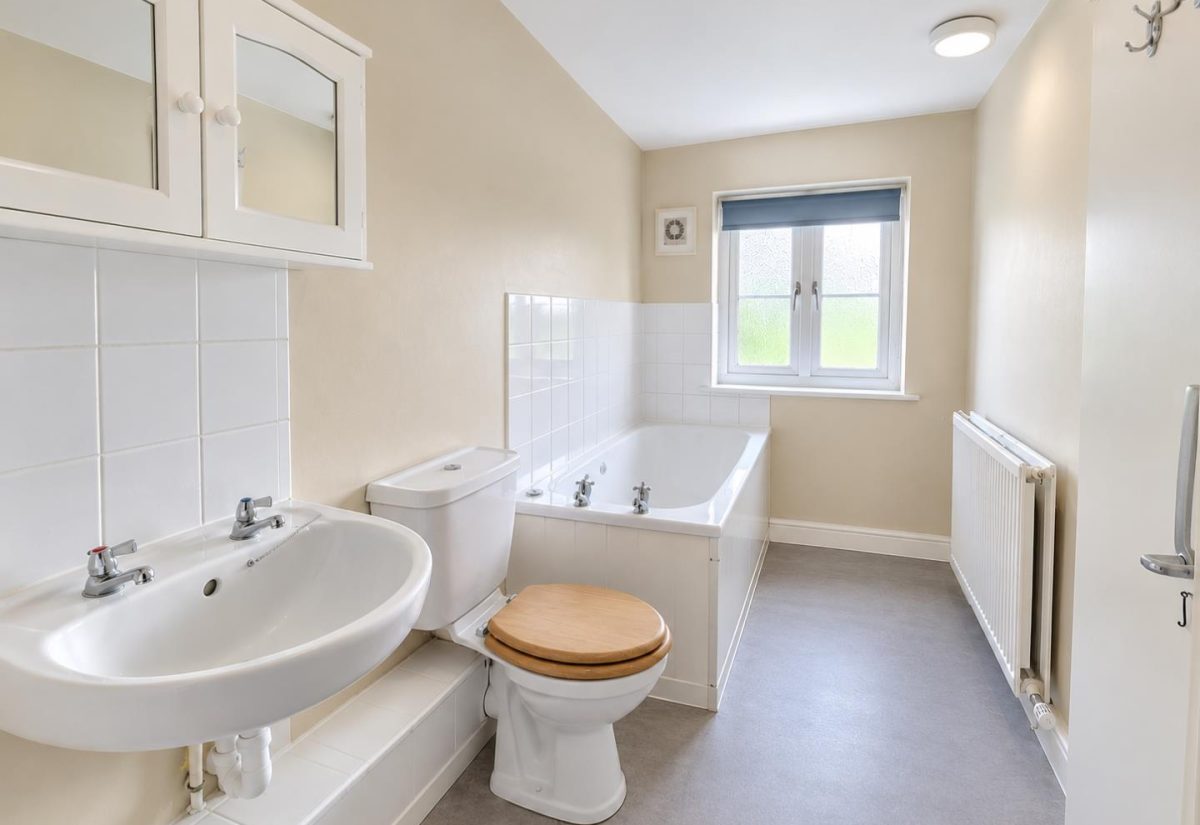
On the first floor, the landing provides access to three well-proportioned double bedrooms, two of which benefit from built-in wardrobes. A notable feature of the first-floor accommodation is the outlook, with the windows enjoying far-reaching and attractive views over the surrounding rolling countryside, with fields and grazing livestock providing a delightful rural backdrop. The family bathroom is conveniently positioned above the kitchen and comprises a panelled bath, separate walk-in shower with electric shower, wash basin and WC.
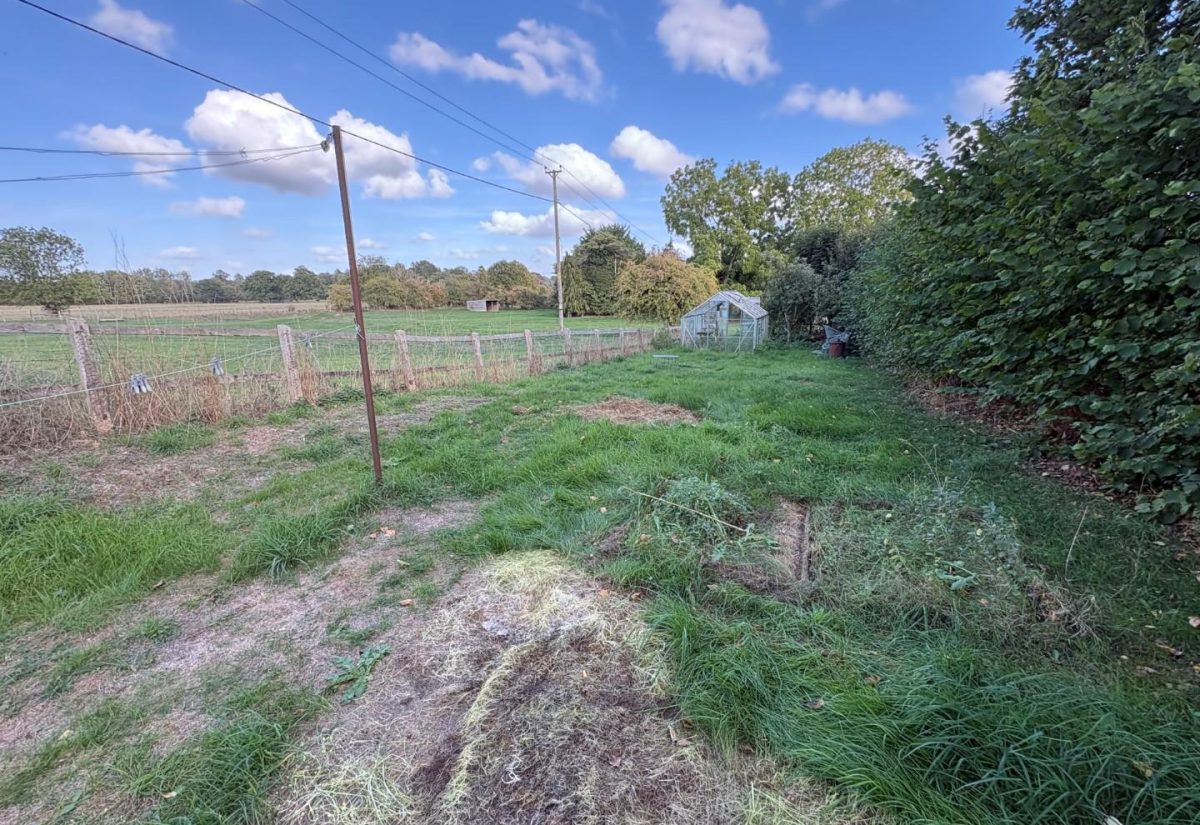
Outside, a substantial area to the side of the property provides parking for 3+ vehicles. The garden extends around the rear of the cottage, passing the oil storage tank and a number of older sheds, before continuing to the principal garden area. Predominantly laid to lawn, the garden enjoys a wonderful rural outlook across the surrounding countryside. The front boundary is enclosed by hedging, with fencing to the rear, while a greenhouse provides useful additional space for keen gardeners.
View more information in the property brochure
Have a question?
Salisbury Office:
01722 337575
residential@myddeltonmajor.co.uk
Salisbury
Wiltshire
SP1 2PD