

Looking for a market appraisal of your property?
Request a valuation
Looking for a valuation of your commercial property?
Request a valuation
Talk to our team for expert guidance
Get in touch
Cathedral Views, Crane Bridge Road, Salisbury
A spacious and highly attractive, three storey town house in a prime central location with a garden and garage.




Property Features
- Highly sought after location
- Smart private, gated development
- A five minute walk to the High Street
- Four bedrooms
- Two bathrooms
- Double garage
- Visitor parking
- Low maintenance garden
- Gas central heating & double glazing
- No onward chain
Property Summary
A spacious and highly attractive, three storey town house in a prime central location with a garden and garage.
Full Details
The accommodation provides flexible living space, with well-proportioned rooms throughout and an attractive setting within the Cathedral Views development.
Upon entering the property, the entrance hall welcomes you into a spacious area featuring tiled flooring, stairs rising to the first floor, and an understairs storage cupboard beneath. To the left is a downstairs cloakroom and to the right, a door leads into the front-facing dining room, which benefits from a serving hatch through to the kitchen/breakfast room.
To the rear of the property is a generously sized L-shaped kitchen dining room, fitted with a range of floor and wall mounted units with roll-edge work surfaces providing ample storage and preparation space. Integrated appliances include a dishwasher, single electric oven, gas hob with filter hood above, integrated fridge and freezer, together with a gas-fired Glow-worm boiler. At one end of the room there is ample space for a dining table and chairs, positioned adjacent to French doors opening onto the rear courtyard garden.
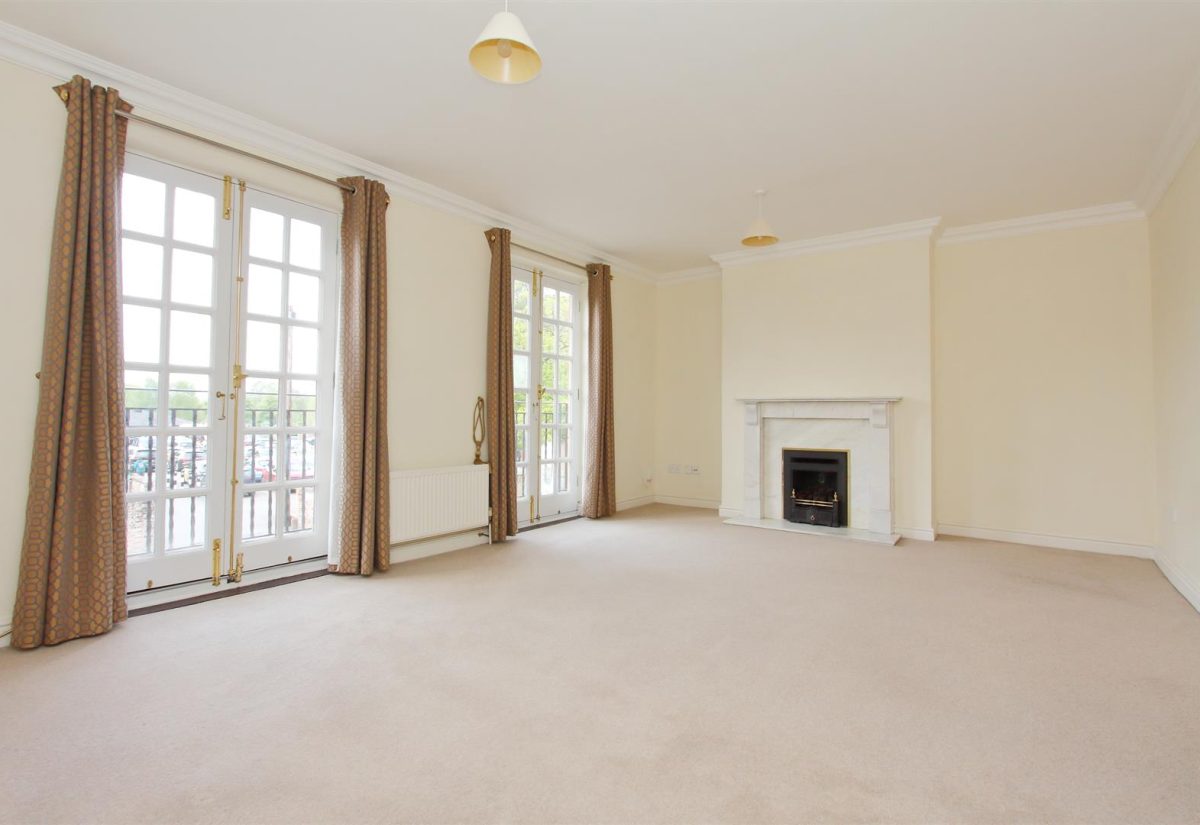
From the first-floor landing, stairs rise to the second floor. A door from this landing leads to the sitting room situated at the front of the property. This attractive room benefits from two French doors opening onto a Juliet balcony, together with an attractive stone fireplace housing a gas real flame-effect fire.
To the rear is the principal bedroom, a generously sized room with two large windows allowing plenty of natural light. One wall is fitted with floor-to-ceiling wardrobes providing extensive storage space. A door leads through an en-suite bathroom which is fitted with a four-piece suite comprising a panelled bath with mains shower above, pedestal wash hand basin, WC, and bidet,
The second floor landing provides access to all rooms on this level. To the front of the property is a further good-sized bedroom. The main bathroom is situated in the centre and fitted with a white suite comprising a panelled bath, pedestal wash hand basin, and WC. To the rear are two further smaller bedrooms, both of which are well-proportioned and capable of accommodating double beds if required.
To the front of the property there is a small garden area enclosed by railings and laid predominantly to gravel, with paved steps leading up to the front entrance door. Accessed through French windows is a lovely, clean and tidy low maintenance ‘city garden’ The garden is enclosed to the sides by fencing with an attractive flower & shrub boarder separating the terrace from the rear of the garage. A door leads through to the double garage which has an electric up and over door and is accessed via the private secure entrance to Cathedral Views.
View more information in the property brochure


Have a question?
Salisbury Office:
01722 337575
residential@myddeltonmajor.co.uk
Salisbury
Wiltshire
SP1 2PD