

Looking for a market appraisal of your property?
Request a valuation
Looking for a valuation of your commercial property?
Request a valuation
Talk to our team for expert guidance
Get in touch
Wylye
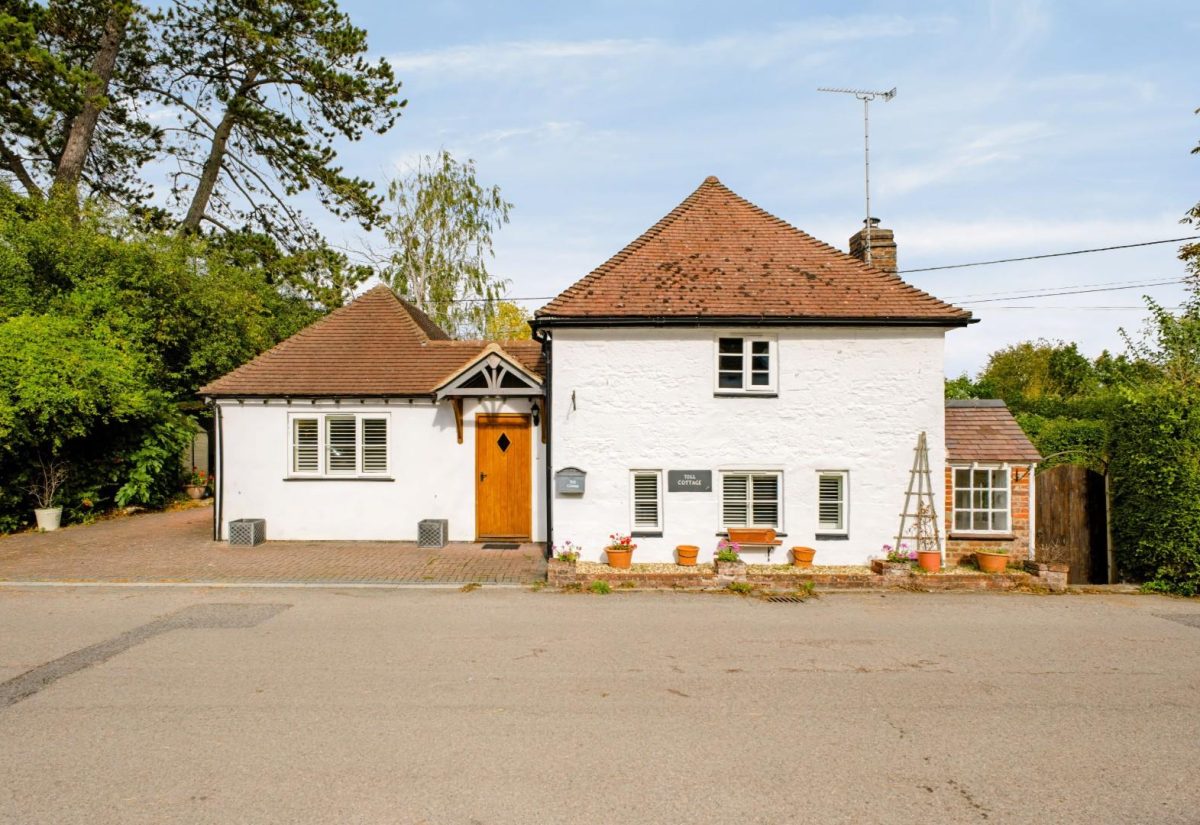
A superb, detached, three-bedroom cottage with garage and charming garden.
Property Features
- A detached unlisted period cottage
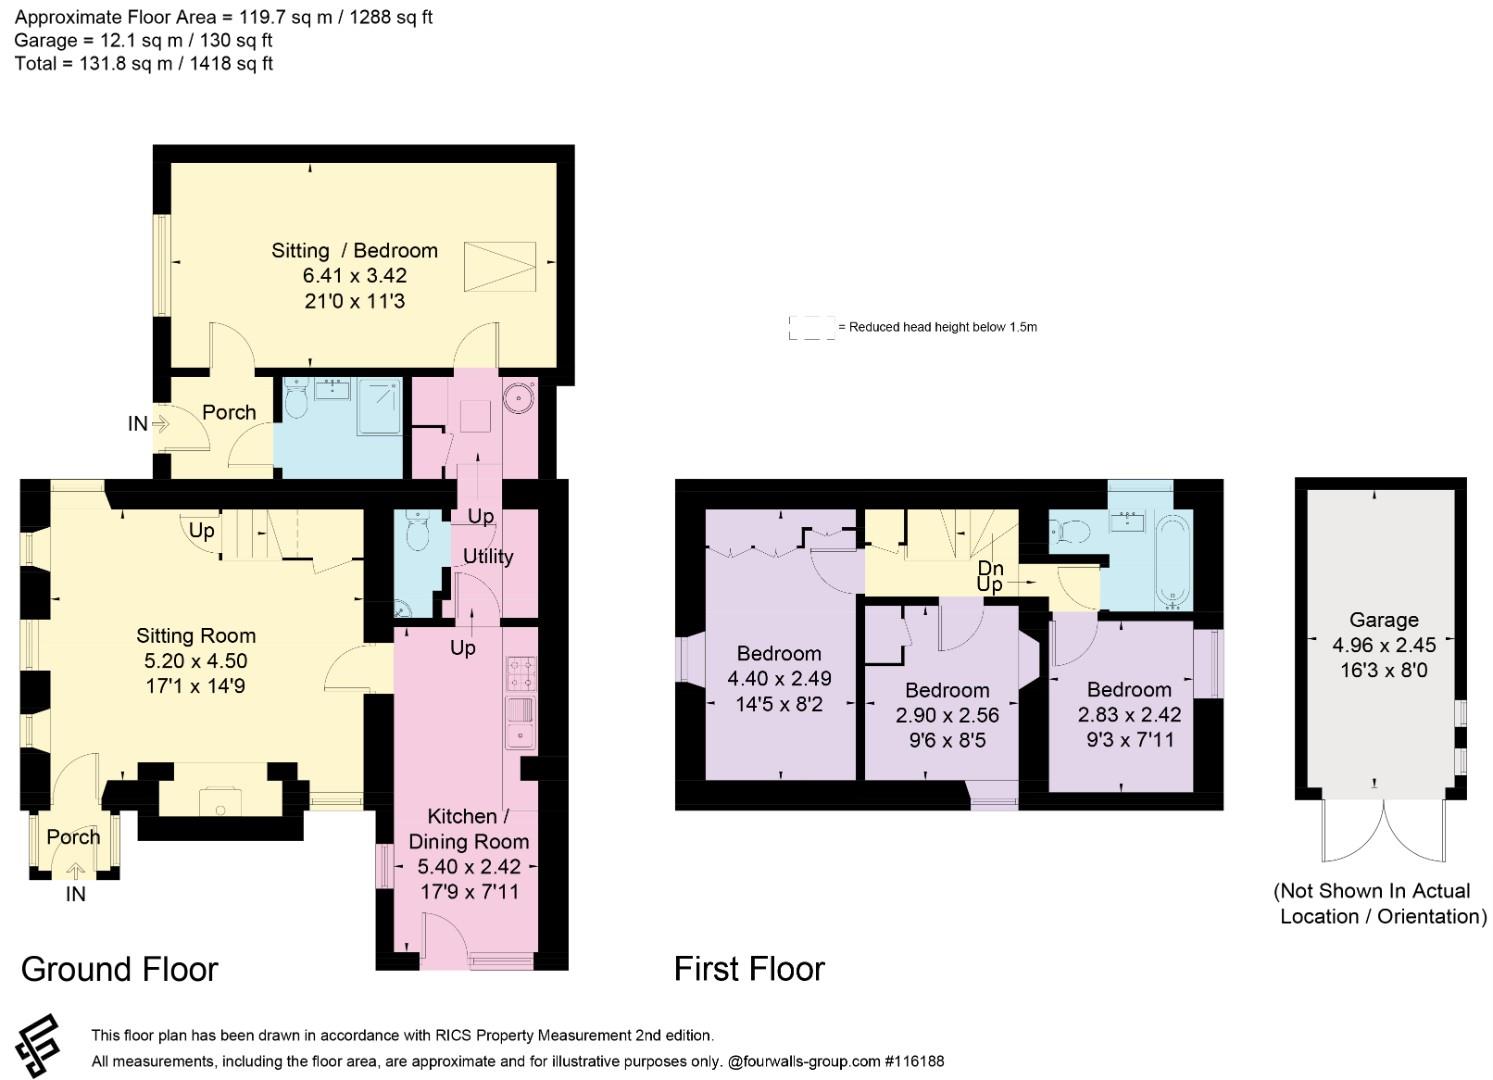
- Recently extended to provide 1,288 sq ft of accommodation
- Versatile living space across two floors
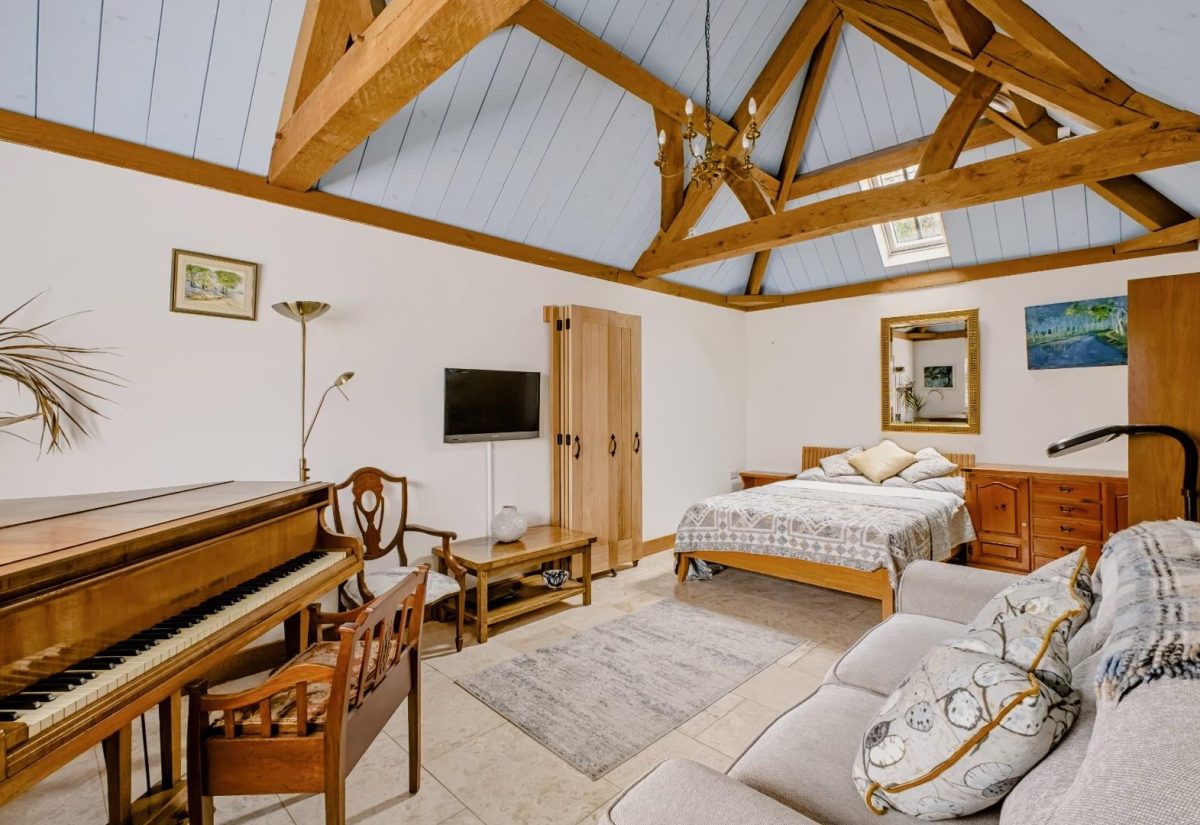
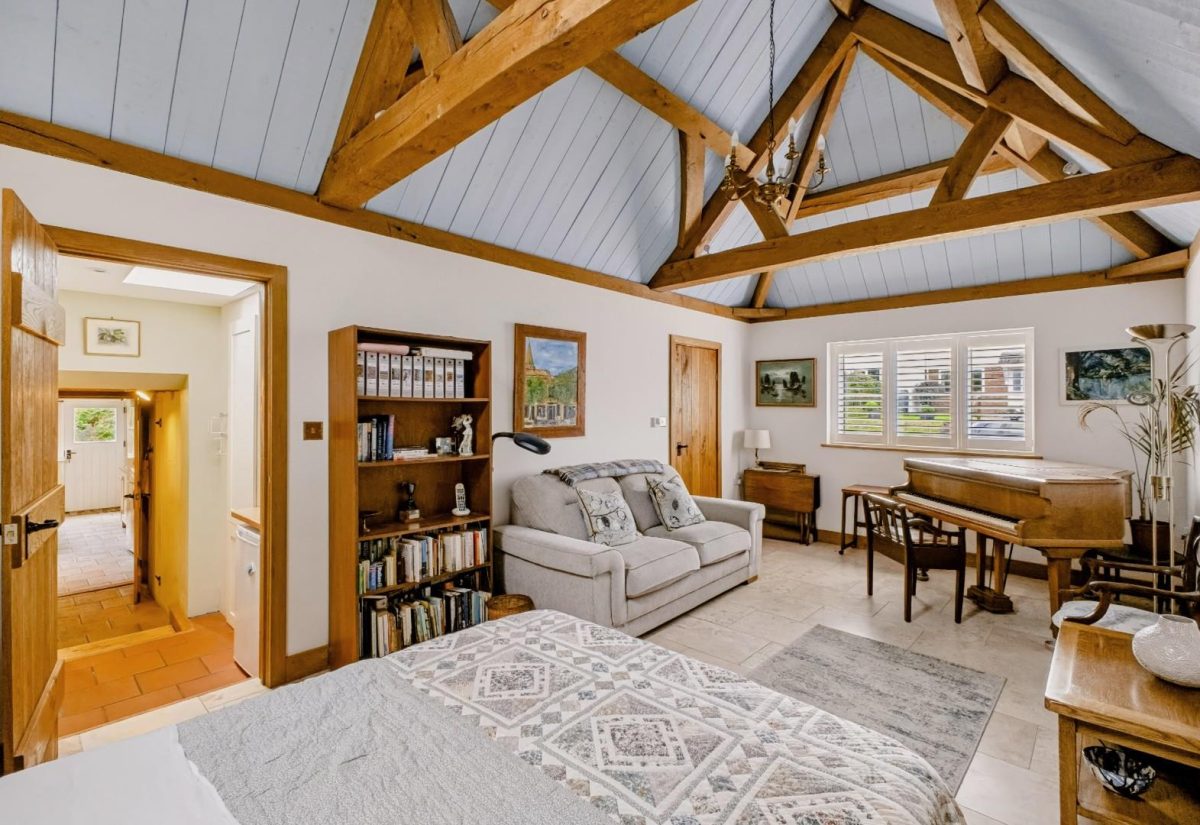
- Amazing, vaulted reception room
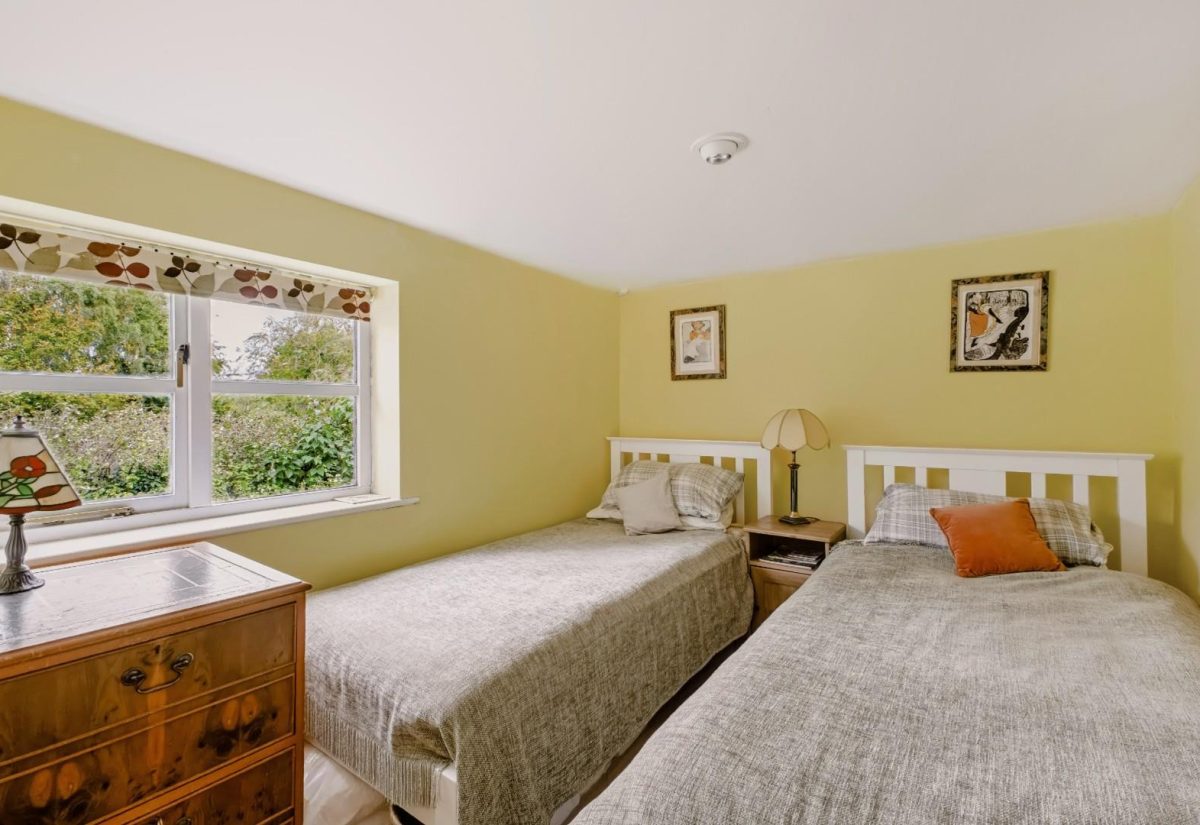
- Three first floor bedrooms
- Detached garage of 130 sq ft
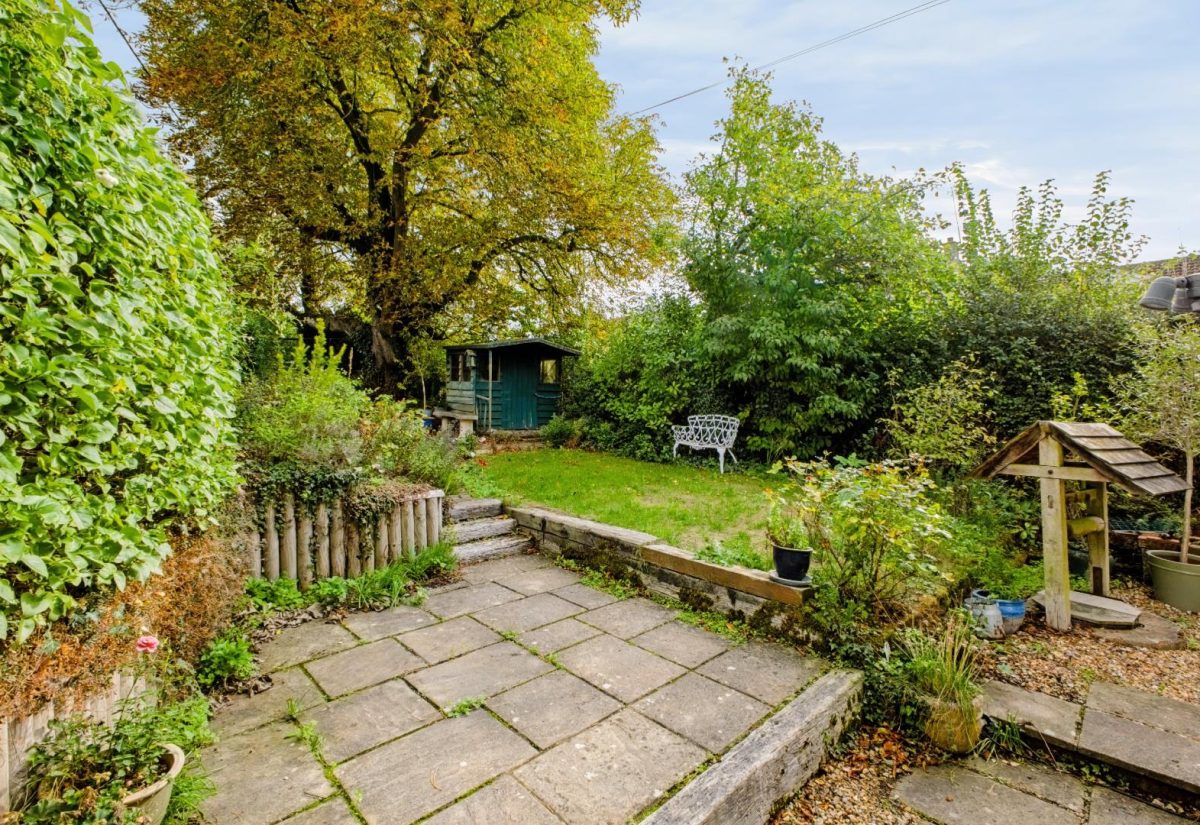
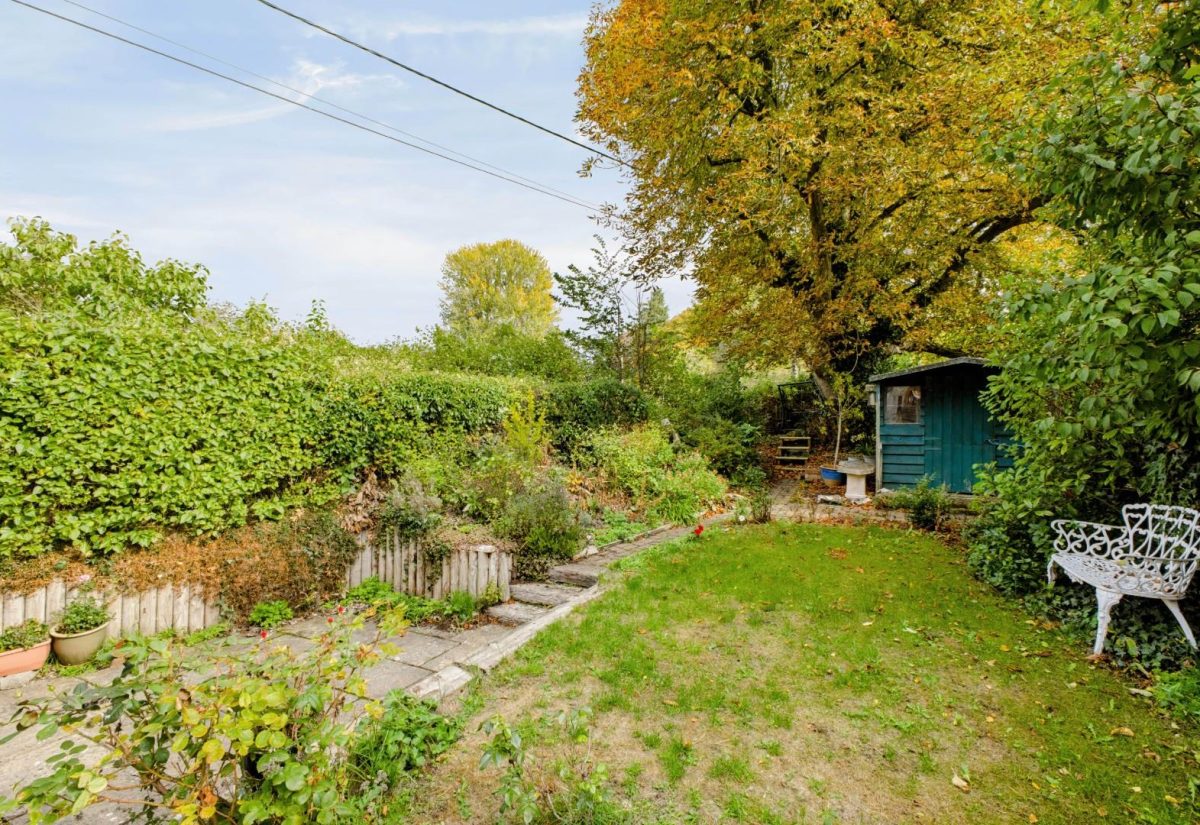
- Private cottage garden
Property Summary
A superb, detached, three-bedroom cottage with garage and charming garden.
Full Details
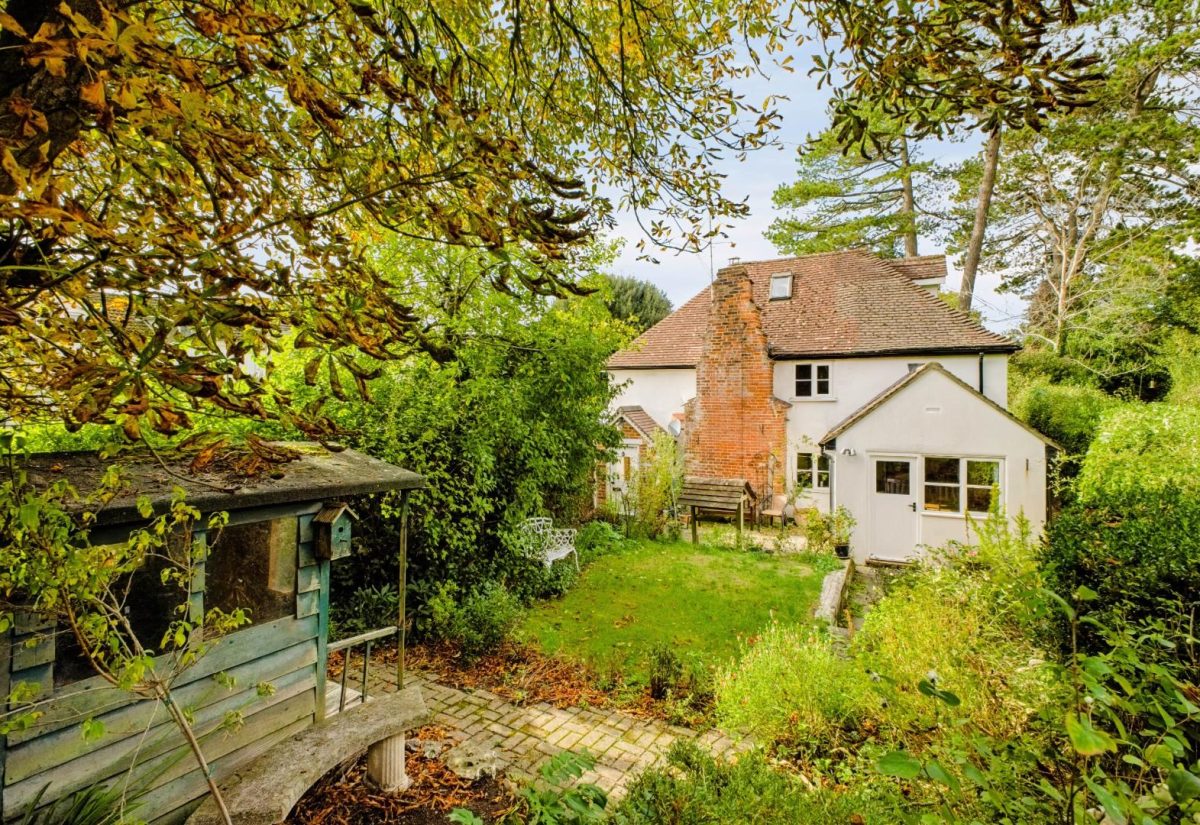
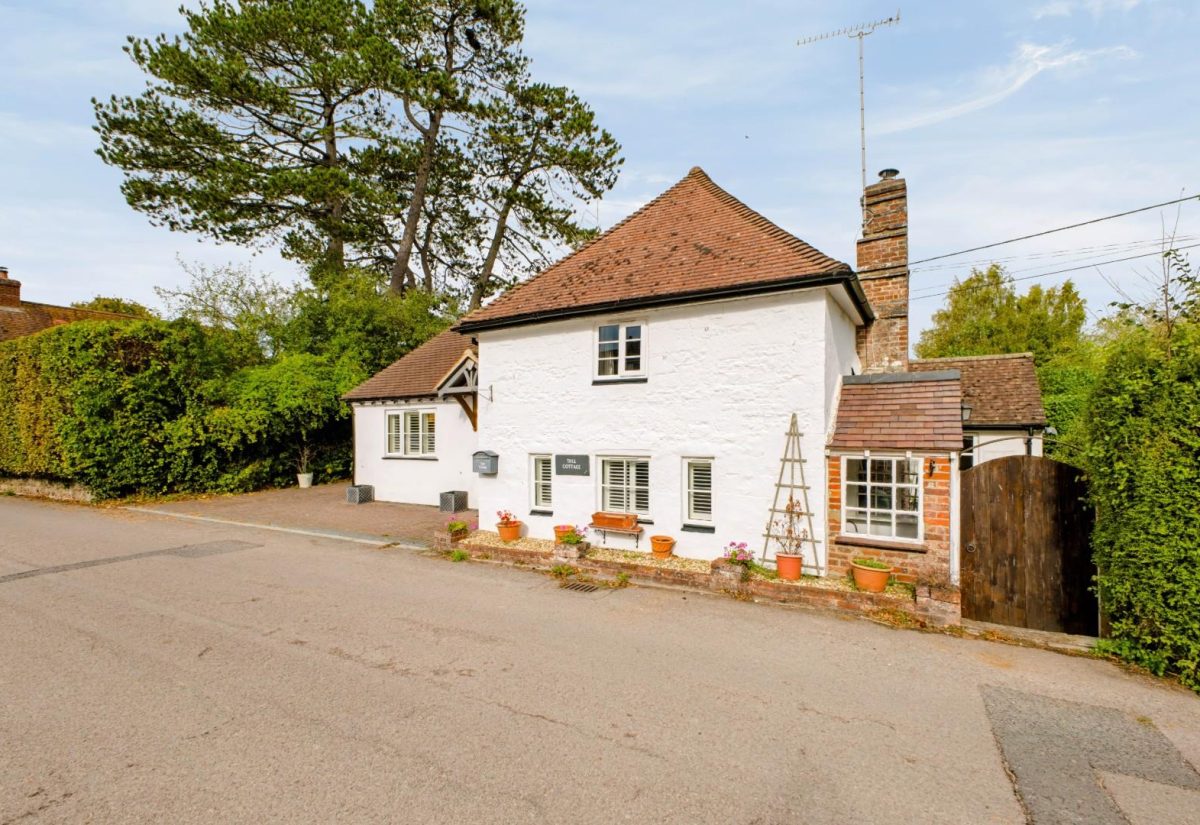
Built of stone and brick under a tiled roof, this charming period cottage is not listed and was extended in 2018 to create a generous family house of 1,288 sq ft. The house still retains a wealth of period features and presents extremely well.
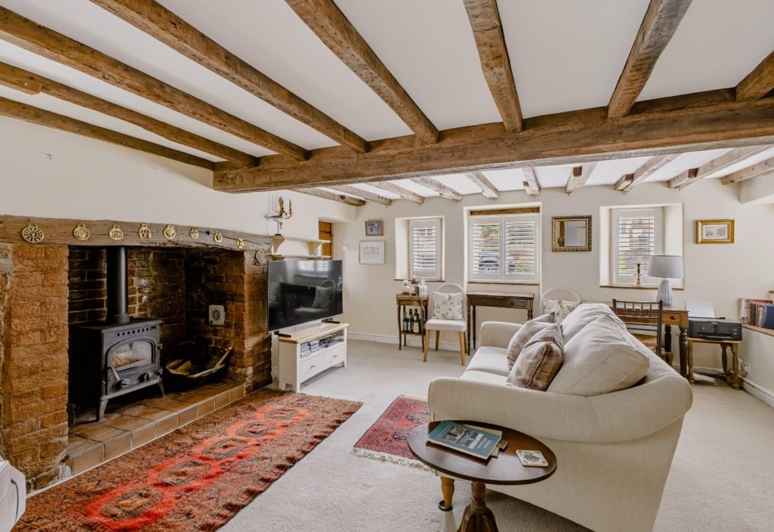
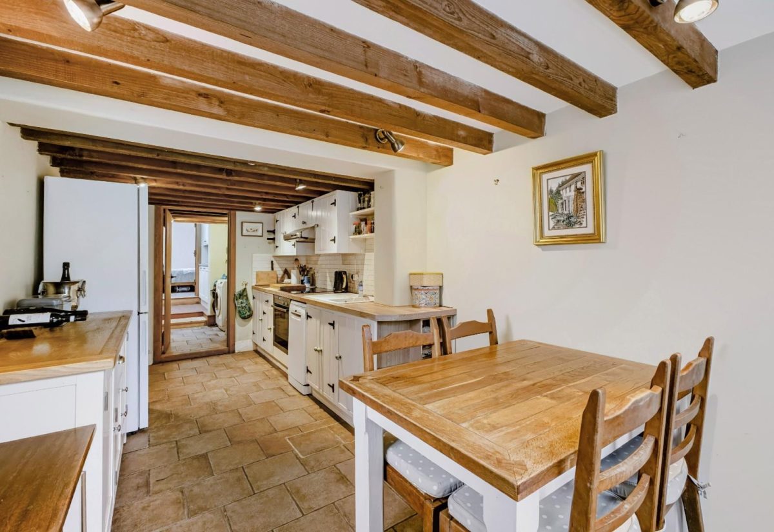
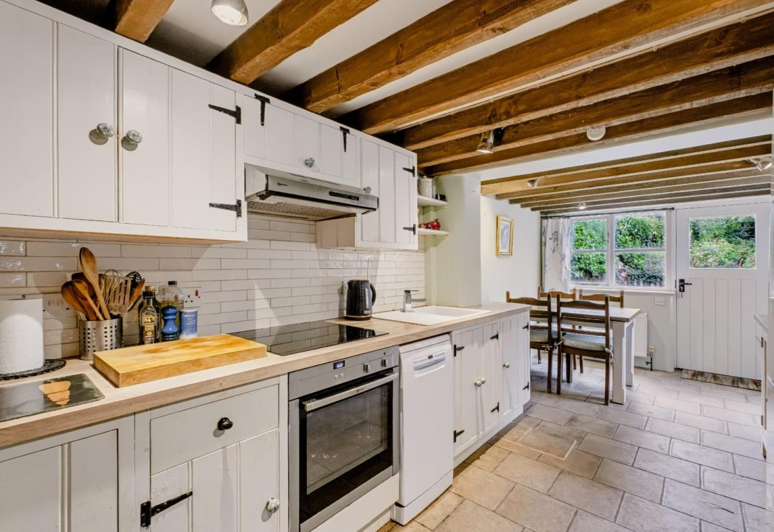
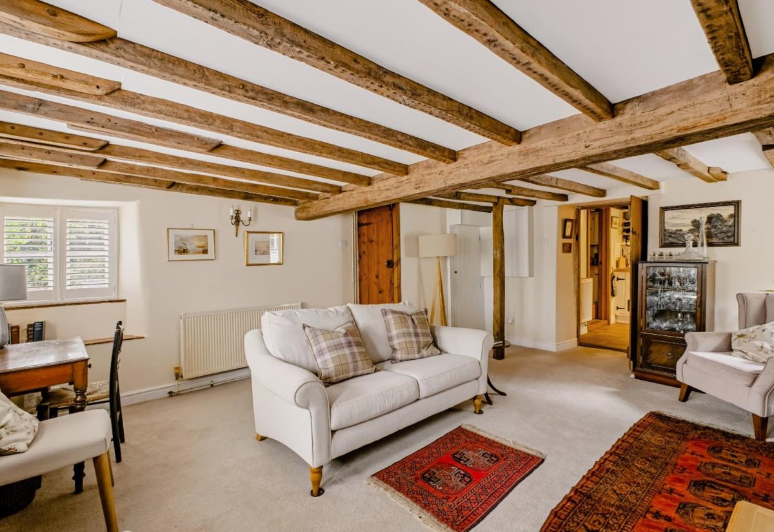
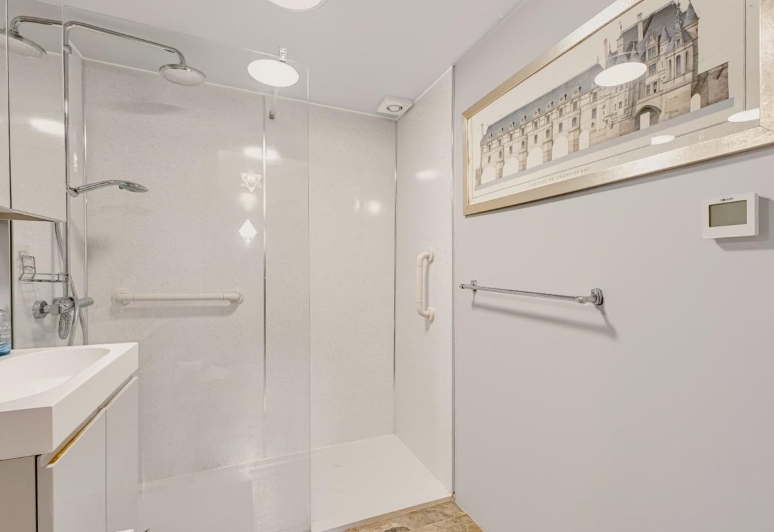
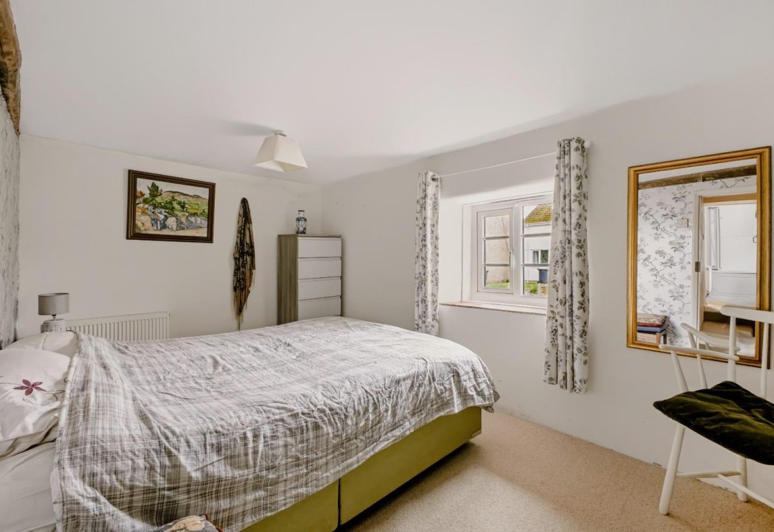
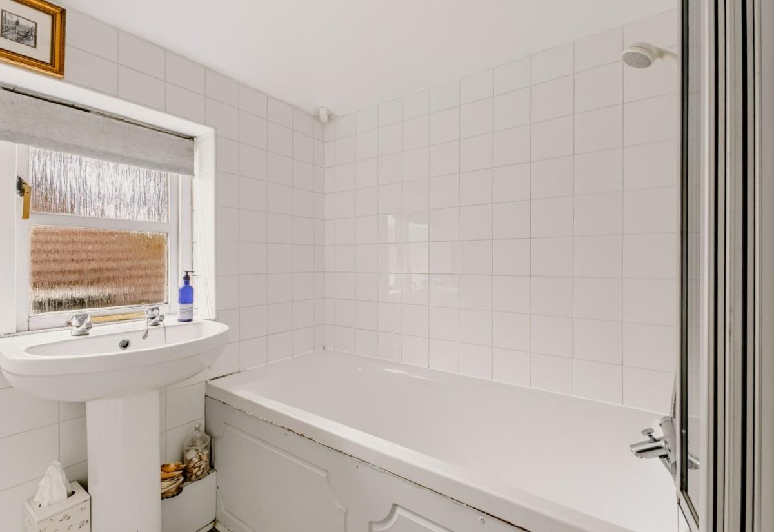
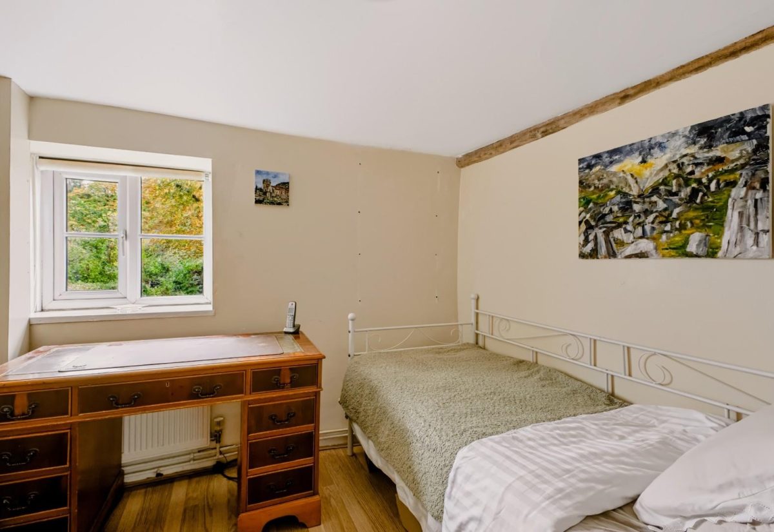
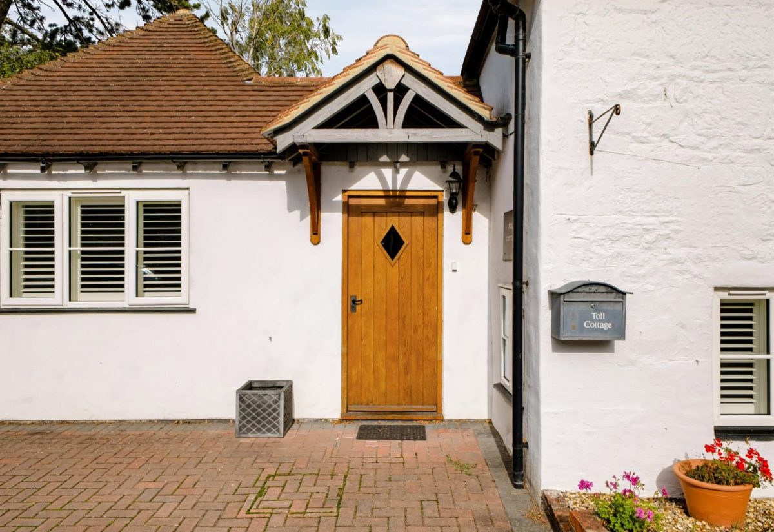
There are two doorways leading into the house from the street. The newer entrance leads into an inner hallway, with a separate shower room off and an exceptional vaulted living room. Most recently, this was also used as a sumptuous ground floor bedroom suite. This interconnects with the original cottage via a walk-through utility area with a further guest WC. The galley kitchen has traditional base and wall-mounted units with an electric oven and hob over. There is space for a breakfast/dining table with a door out to the garden. The sitting room is south facing and, although beamed, has good ceiling height and a lovely inglenook fireplace. The windows were recently renewed, with plantation shutters offering privacy and protection from the sun. Stairs rise from the sitting room to the first-floor landing where there are three bedrooms and a bathroom.
By extending the house, the owners have used a tranche of the previous parking area, yet there is still off-street parking for two cars, with a further garage.
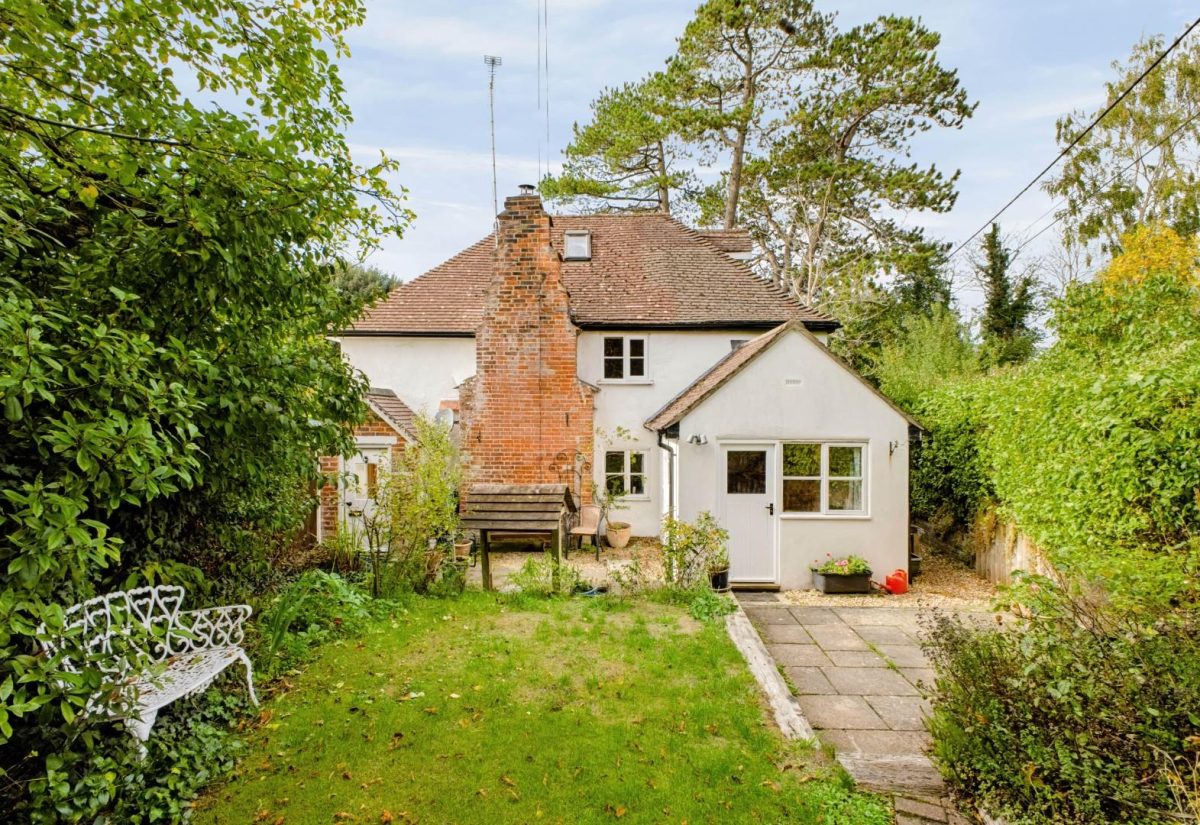
The house flanks the village road, with the garden wrapping around the back and side. A lovely area of terrace just off the kitchen makes for a great place to eat out. As well as areas of lawn, there is a little summer house standing under a magnificent Horse Chestnut tree. There is a small area of kitchen garden (now untended) as well as the detached garage, presently used for machinery and garden storage.
View more information in the property brochure
Have a question?
Salisbury Office:
01722 337575
residential@myddeltonmajor.co.uk
Salisbury
Wiltshire
SP1 2PD